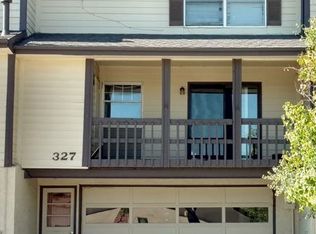
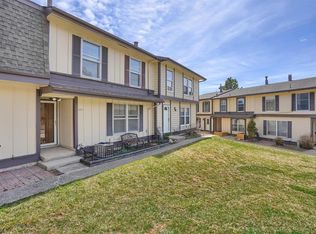
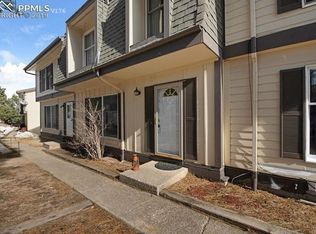
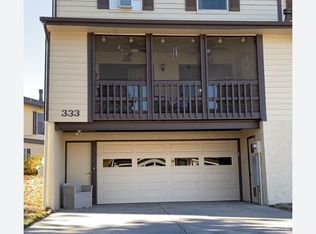
Welcome to this beautifully updated Monument home offering an exceptional combination of extensive renovations, comfortable living, and a fantastic location near the heart of Downtown Monument. The main level was gutted to the studs and completely remodeled in 2019, creating a fresh, thoughtfully designed interior with soft-close cabinetry, pull-out storage, under-cabinet lighting, updated countertops, flooring, tile, trim, doors, appliances, lighting, and beverage refrigerators. Major improvements also included a new furnace and water heater, all-new HVAC ductwork, windows and sliding glass doors, asbestos mitigation, and removal of popcorn ceilings throughout. The original four-bedroom floor plan was thoughtfully reconfigured to create an oversized primary retreat with a beautifully remodeled bath. The laundry room was finished, and the garage was upgraded with insulation, drywall, electrical, and baseboard heat. Additional improvements include a new washing machine in 2021 and new AC in 2026, along with rescreened windows, sliding doors and balcony, and refreshed front and back landscaping. Enjoy lake access, a community garden, and HOA-managed exterior maintenance, snow removal, and trash service. The community has also benefited from replacement of the main water lines and installation of fiber. Even more exterior community improvements are planned, including roofing, exterior paint, and driveway concrete replacement. Best of all, Downtown Monument is within walking distance, putting summer concerts, the farmers market, local eateries, parks, and small-town charm close to home, with easy access to Mt. Herman and endless Colorado recreation.
Sold for $400,000
Zillow last checked:
Listing updated:
Bought with:
Chris Watson
RE/MAX Real Estate Group LLC
Source: elevateMLS,MLS#: 6930579
Price history
| Date | Event | Price |
|---|---|---|
| 9/10/2026 | Sold | $400,000+0%$249/sqft |
Source:  elevateMLS #6930579 Report a problem elevateMLS #6930579 Report a problem | ||
| 8/17/2026 | Pending sale | $399,999$249/sqft |
Source: eXp Realty #6930579 Report a problem | ||
| 8/17/2026 | Contingent | $399,999$249/sqft |
Source: eXp Realty #7743977 Report a problem | ||
| 8/7/2026 | Listed for sale | $399,999+52.4%$249/sqft |
Source: elevateMLS #6930579 Report a problem | ||
| 6/25/2018 | Sold | $262,500-4.5%$163/sqft |
Source: Public Record Report a problem | ||
| 5/30/2018 | Pending sale | $275,000$171/sqft |
Source: HomeSmart Cherry Creek #9321183 Report a problem | ||
| 5/17/2018 | Listed for sale | $275,000+7.8%$171/sqft |
Source: HomeSmart Cherry Creek #9321183 Report a problem | ||
| 8/10/2017 | Listing removed | $255,000$159/sqft |
Source: HomeSmart Cherry Creek #4537818 Report a problem | ||
| 7/22/2017 | Listed for sale | $255,000+27.5%$159/sqft |
Source: HomeSmart Cherry Creek #4537818 Report a problem | ||
| 10/28/2016 | Sold | $200,000-4.8%$124/sqft |
Source: Public Record Report a problem | ||
| 8/7/2016 | Listed for sale | $210,000+41.4%$131/sqft |
Source: RE/MAX PROPERTIES, INC #6241461 Report a problem | ||
| 4/22/2013 | Sold | $148,500$92/sqft |
Source: Public Record Report a problem | ||
| 1/22/2013 | Listed for sale | $148,500+61.4%$92/sqft |
Source: Mountain Desert Realty, LLC #794300 Report a problem | ||
| 12/12/1995 | Sold | $92,000$57/sqft |
Source: Public Record Report a problem | ||
Get a cash offer in 3 minutes
Find out how much your home could sell for in as little as 3 minutes with a no-obligation cash offer.
Estimated market value
$399,800
