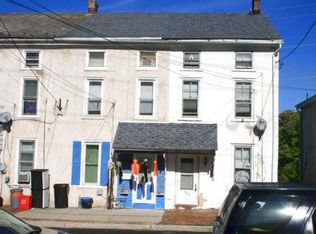
Move right in and enjoy a fresh start at 329 S Main Street! With a brand-new roof, new windows, and a new HVAC system, the major updates are already taken care of, giving you more time to settle in and enjoy your home. New flooring, recessed lighting, and updated fixtures bring a fresh, modern feel throughout. The beautifully updated kitchen features new quartz countertops and high-end appliances, making everyday cooking and entertaining a pleasure. A finished basement offers additional space for a media room, home office, or hobbies, while the brand-new back deck is ready for morning coffee and evenings outdoors. Ideally located in Spring City in close proximity to the Schuylkill River, this thoughtfully refreshed home combines modern comforts with a wonderful location. Schedule your showing today!
For sale
$314,900
329 S Main St, Spring City, PA 19475
4beds
1,900sqft
Townhouse
Built in 1900
3,107 Square Feet Lot
$313,900 Zestimate®
$166/sqft
$-- HOA
What's special
Finished basementBrand-new roofNew windowsBeautifully updated kitchenUpdated fixturesRecessed lightingHigh-end appliances
- 5 days
- 258
- 39
Zillow last checked:
Listing updated:
Listed by:
Shalani Colon 610-507-2020,
Realty One Group Alliance 6104848663
Source: Bright MLS,MLS#: PACT2138898
Facts & features
Interior
Bedrooms & bathrooms
- Bedrooms: 4
- Bathrooms: 2
- Full bathrooms: 2
- Main level bathrooms: 1
Heating
- Forced Air, Natural Gas
Cooling
- Central Air, Electric
Appliances
- Included: Dryer, Ice Maker, Oven, Refrigerator, Cooktop, Stainless Steel Appliance(s), Washer, Electric Water Heater
- Laundry: Has Laundry
Features
- Attic, Attic/House Fan, Bathroom - Stall Shower, Ceiling Fan(s), Combination Dining/Living, Combination Kitchen/Dining, Combination Kitchen/Living, Family Room Off Kitchen, Open Floorplan, Eat-in Kitchen, Upgraded Countertops, Other, Dry Wall, Plaster Walls, 9'+ Ceilings
- Flooring: Carpet, Luxury Vinyl
- Windows: Double Pane Windows, Energy Efficient
- Basement: Concrete,Partially Finished
- Has fireplace: No
Interior area
- Total structure area: 1,900
- Total interior livable area: 1,900 sqft
- Finished area above ground: 1,900
Property
Parking
- Total spaces: 1
- Parking features: Unpaved, Free, Off Street
Accessibility
- Accessibility features: 2+ Access Exits
Features
- Levels: Three
- Stories: 3
- Pool features: None
- Waterfront features: River
- Body of water: Schuylkill River
Lot
- Size: 3,107 Square Feet
Details
- Additional structures: Above Grade
- Parcel number: 1407 0111
- Zoning: RESIDENTIAL
- Special conditions: Standard
- Other equipment: None
Construction
Type & style
- Home type: Townhouse
- Architectural style: Traditional
- Property subtype: Townhouse
Materials
- CPVC/PVC, Mixed Plumbing, Stucco, Tile, Other
- Foundation: Concrete Perimeter
- Roof: Shingle
Condition
- Excellent
- New construction: No
- Year built: 1900
- Major remodel year: 2026
Utilities & green energy
- Electric: 100 Amp Service
- Sewer: Public Sewer
- Water: Public
- Utilities for property: Cable Connected, Electricity Available, Natural Gas Available
Community & HOA
Community
- Security: Carbon Monoxide Detector(s), Smoke Detector(s)
- Subdivision: None Available
HOA
- Has HOA: No
Location
- Region: Spring City
- Municipality: SPRING CITY BORO
Financial & listing details
- Price per square foot: $166/sqft
- Tax assessed value: $64,250
- Annual tax amount: $2,937
- Date on market: 10/29/2026
- Listing agreement: Exclusive Right To Sell
- Listing terms: Cash,Contract,Conventional,FHA,PHFA,Negotiable,VA Loan,Other
- Inclusions: All Appliances With An Acceptable Offer.
- Ownership: Fee Simple
Estimated market value
$313,900
$298,000 - $330,000
$2,259/mo
Price history
| Date | Event | Price |
|---|---|---|
| 11/7/2024 | Sold | $150,501-3.2%$79/sqft |
Source: Public Record Report a problem | ||
| 9/13/2023 | Sold | $155,439-5.2%$82/sqft |
Source: Public Record Report a problem | ||
| 7/14/2009 | Sold | $163,900+57.6%$86/sqft |
Source: Public Record Report a problem | ||
| 4/6/2007 | Sold | $104,000+61.2%$55/sqft |
Source: Public Record Report a problem | ||
| 7/6/2000 | Sold | $64,500$34/sqft |
Source: Public Record Report a problem | ||
Public tax history
| Year | Property taxes | Tax assessment |
|---|---|---|
| 2026 | $2,861 +3.9% | $64,250 |
| 2025 | $2,754 +1.5% | $64,250 |
| 2024 | $2,714 +4% | $64,250 |
| 2023 | $2,609 +3.1% | $64,250 |
| 2022 | $2,532 +2.4% | $64,250 |
| 2021 | $2,472 +315.5% | $64,250 |
| 2020 | $595 -74% | $64,250 |
| 2019 | $2,287 +1.8% | $64,250 |
| 2018 | $2,248 +9898.5% | $64,250 |
| 2017 | $22 -91.2% | $64,250 |
| 2016 | $255 | $64,250 |
| 2015 | $255 | $64,250 |
| 2014 | $255 | $64,250 |
| 2013 | -- | $64,250 |
| 2012 | -- | $64,250 |
| 2011 | -- | $64,250 |
| 2010 | -- | $64,250 |
| 2009 | -- | $64,250 |
| 2008 | -- | $64,250 |
| 2007 | -- | $64,250 |
| 2006 | -- | $64,250 |
| 2005 | -- | $64,250 |
| 2004 | -- | $64,250 |
| 2003 | -- | $64,250 |
| 2000 | -- | $64,250 |
Find assessor info on the county website
Monthly payment
Est. payment
Payment breakdown
Explore the cost of this home by adjusting the details. Changes won't be saved.Climate risks
Neighborhood: 19475
Nearby schools
Schools provided by the listing agent
- District: Spring-ford Area
Source: Bright MLS. This data may not be complete. We recommend contacting the local school district to confirm school assignments for this home.
Similar homes
- $319,0003 bd2 ba1.2k sqft149 Poplar St, Spring City, PA 19475For Sale

 MLS ID #PACT2130760, Janel Loughin, Real of Pennsylvania. Bright MLS
- $310,0003 bd2 ba1.7k sqft22 S Church St, Spring City, PA 19475For Sale
 MLS ID #PACT2129142, Bob Kelley, BHHS Fox & Roach-Blue Bell. Bright MLS
- $309,9003 bd3 ba1.4k sqft2585 Terraced Hill Ct, Pottstown, PA 19464For Sale
 MLS ID #PAMC2198644, Carol Boulos, KW Empower. Bright MLS
- $415,0003 bd3 ba1.8k sqft47 Jefferson Dr, Spring City, PA 19475For Sale
 MLS ID #PACT2136168, Bob Kelley, BHHS Fox & Roach-Blue Bell. Bright MLS
- $365,0004 bd2 ba1.5k sqft205 W High St, Phoenixville, PA 19460For SaleMLS ID #PACT2134918, Adrienne Leigh, Real of Pennsylvania. Bright MLS
- $384,9003 bd3 ba1.2k sqft16 Oak St, Phoenixville, PA 19460For SaleMLS ID #PACT2138720, Andrea Heskett, Chris James Hector Realty. Bright MLS
- $320,0004 bd3 ba2.2k sqft625 Chain St, Norristown, PA 19401For SaleMLS ID #PAMC2198152, Michael Grodanz, Entourage Elite Real Estate-Conshohocken. Bright MLS
- $324,9004 bd3 ba1.7k sqft16 Cherry St, East Greenville, PA 18041For SaleMLS ID #PAMC2198708, Matthew Neuwirth, RE/MAX Of Reading. Bright MLS
- $405,0003 bd3 ba1.8k sqft1611 General Howe Dr, Phoenixville, PA 19460For SaleMLS ID #PACT2138424, Erin McGarrigle, Keller Williams Real Estate -Exton. Bright MLS
- $395,0003 bd3 ba1.5k sqft120 Kelmar Ave, Malvern, PA 19355For SaleMLS ID #PACT2138600, Libby Ayers, RE/MAX Town & Country. Bright MLS
- $444,9903 bd3 ba2.1k sqft0 Wakefield Wallflower Ln, Spring City, PA 19475New ConstructionBright MLS
- $379,9002 bd2 ba1.6k sqft2018 Yorktown S, Norristown, PA 19403For SaleMLS ID #PAMC2199138, George Korkus, RE/MAX Ready. Bright MLS
- $429,9903 bd3 ba1.9k sqft502 Park Rd, Spring City, PA 19475New ConstructionBright MLS
- $324,9003 bd2 ba1.2k sqft115 Jefferson Ave, Downingtown, PA 19335For SaleMLS ID #PACT2138054, Amber Moyer, Compass RE. Bright MLS
- $269,9004 bd1 ba1.4k sqft262 N Hanover St, Pottstown, PA 19464For SaleMLS ID #PAMC2198646, Jonathan Fabian, Iron Valley Real Estate of Berks. Bright MLS
- $449,9004 bd1 ba1.1k sqft18 Benner Rd, Royersford, PA 19468For SaleMLS ID #PAMC2197242, Jessica Gross, Keller Williams Real Estate -Exton. Bright MLS
- $325,0003 bd3 ba2k sqft42 Chestnut St, Pottstown, PA 19464For SaleMLS ID #PAMC2193386, Amy Alfonsi, Keller Williams Realty Group. Bright MLS
- $370,0002 bd2 ba1.1k sqft345 Foundry St, Phoenixville, PA 19460For SaleMLS ID #PACT2136332, Joe Fallon, RE/MAX Main Line-Kimberton. Bright MLS
- $359,2162 bd3 ba1.2k sqft16 Zinc Ln, Phoenixville, PA 19460New ConstructionBright MLS
- $329,9003 bd2 ba1.2k sqft334 Railroad Ave, Souderton, PA 18964For SaleMLS ID #PAMC2195518, Kathleen Gregory, Better Homes and Gardens Real Estate Cassidon Realty. Bright MLS
