Boomerang kids move back home. Aging parents need to be closer. And somehow everyone still wants somewhere to put all their stuff. This Chestermere home was made for exactly that stretch of life, with a second living area that has its own bedroom, den, wet bar, full bath, and separate laundry, so nobody feels like they're just crashing in someone else's house. Everyone shares the same front door, which sounds small until you realize it means real togetherness, not two households quietly living apart. There's storage everywhere you'd want it too, so the extra bikes, boxes, and holiday decorations actually have a home. Add a double attached and double heated detached garage, and even the small daily frictions get easier. It's less about fitting more people in and more about making room for the life you're actually living right now. $695,000, This gorgeous two-storey home offers more than 2,700 sq. ft. of luxurious living space with four bedrooms, four bathrooms, an attached double garage, and the rare bonus of an additional detached double garage, providing exceptional space for extra vehicles, storage, hobbies, or a workshop. Set on a big lot with 56 ft. of frontage and a paved alley in the back, this property offers a unique combination of comfort, convenience, and highly sought-after extra garage space. Located in a prime area, the home is just five minutes from everyday amenities, including grocery stores, gas stations, restaurants, banks, and more, and is also within walking distance of local schools. Quality finishing throughout includes hardwood floors and hand-picked light fixtures. The main floor welcomes you with a foyer featuring its own walk-in closet, followed by a gourmet kitchen with granite counters, a kitchen island with a breakfast bar and wine compartment, a pantry, and stainless steel appliances. The dining area offers access to a lovely deck, while the family room features a fireplace, creating a warm and inviting space. A half bath completes the main level, where the open floor plan is both functional and beautifully designed. Upstairs, you will find a bonus room with vaulted ceilings, two good-sized bedrooms, a full bathroom, and a spacious primary bedroom with a five-piece ensuite and walk-in closet. The fully finished basement is ideal for entertaining, offering a spacious recreation room with a wet bar, a full bathroom, and an additional bedroom that could also be used as a home office. Laundry is conveniently available on both the main level and in the basement. The fenced backyard provides plenty of space and privacy for outdoor activities, while the open floor plan and large windows fill the home with natural light and a warm, cozy feel. Well maintained and showing beautifully, this property offers great value in an amazing location, especially for buyers looking for rare additional garage capacity, and additional parking off of the paved rear lane. There is additional storage under the deck.
For sale
C$620,000
329 S Springmere Way, Chestermere, AB T1X 1N9
4beds
1,934sqft
Single Family Residence
Built in 2004
5,662 Square Feet Lot
$-- Zestimate®
C$321/sqft
C$-- HOA
What's special
Storage everywhereDouble heated detached garageHardwood floorsHand-picked light fixturesStainless steel appliancesOpen floor plan
- 28 days
- 12
- 0
Zillow last checked:
Listing updated:
Listed by:
Doug Mckay, Associate,
Re/Max Real Estate (Mountain View),
Kevin Mckay, Associate,
Re/Max Real Estate (Mountain View)
Source: courtesy of Pillar9 System,MLS®#: A2338104 Originating MLS®#: Calgary
Originating MLS®#: CalgaryFacts & features
Interior
Bedrooms & bathrooms
- Bedrooms: 4
- Bathrooms: 4
- Full bathrooms: 3
- 1/2 bathrooms: 1
Bedroom
- Level: Second
- Dimensions: 9`2" x 12`9"
Bedroom
- Level: Second
- Dimensions: 8`8" x 12`3"
Other
- Level: Second
- Dimensions: 14`2" x 16`6"
Bedroom
- Level: Lower
- Dimensions: 8`1" x 9`9"
Other
- Level: Main
- Dimensions: 5`2" x 6`0"
Other
- Level: Second
- Dimensions: 7`6" x 4`11"
Other
- Level: Lower
- Dimensions: 5`5" x 7`5"
Other
- Level: Second
- Dimensions: 10`3" x 8`3"
Bonus room
- Level: Second
- Dimensions: 21`0" x 13`0"
Dining room
- Level: Main
- Dimensions: 9`9" x 7`11"
Game room
- Level: Lower
- Dimensions: 23`7" x 14`11"
Kitchen
- Level: Main
- Dimensions: 12`5" x 10`9"
Laundry
- Level: Main
- Dimensions: 6`3" x 10`9"
Laundry
- Level: Lower
- Dimensions: 3`0" x 7`5"
Living room
- Level: Main
- Dimensions: 12`6" x 19`7"
Heating
- Central, Coal, Fireplace(s), Natural Gas
Cooling
- Central Air
Appliances
- Included: Bar Fridge, Dishwasher, Dryer, Electric Range, Microwave Hood Fan, Refrigerator, Washer, Water Softener
- Laundry: Lower Level, Main Level
Features
- Bar, Kitchen Island, Vaulted Ceiling(s), Wet Bar
- Flooring: Ceramic Tile, Hardwood, Laminate
- Basement: Full
- Number of fireplaces: 1
- Fireplace features: Gas
- Common walls with other units/homes: No Common Walls
Interior area
- Total interior livable area: 1,934 sqft
- Finished area above ground: 865
- Finished area below ground: 800
Video & virtual tour
Property
Parking
- Total spaces: 7
- Parking features: Additional Parking, Alley Access, Double Garage Attached, Double Garage Detached, Garage Door Opener, Garage Faces Front, Garage Faces Rear, Heated Garage, Parking Pad
- Attached garage spaces: 4
- Has uncovered spaces: Yes
Features
- Levels: Two,2 Storey
- Stories: 1
- Patio & porch: Deck, Front Porch
- Exterior features: Barbecue, None, Storage
- Fencing: Fenced
- Frontage length: 17.31M 56`9"
Lot
- Size: 5,662 Square Feet
- Features: Irregular Lot, Landscaped
Details
- Parcel number: 57312504
- Zoning: R1
Construction
Type & style
- Home type: SingleFamily
- Property subtype: Single Family Residence
Materials
- Vinyl Siding
- Foundation: Concrete Perimeter
- Roof: Asphalt Shingle
Condition
- New construction: No
- Year built: 2004
Community & HOA
Community
- Features: Golf, Lake, Park, Playground, Sidewalks, Street Lights
- Subdivision: Westmere
HOA
- Has HOA: No
Location
- Region: Chestermere
Financial & listing details
- Price per square foot: C$321/sqft
- Date on market: 8/17/2026
- Inclusions: N/A
Price history
Price history is unavailable.
Public tax history
Tax history is unavailable.
Climate risks
Neighborhood: T1X
Nearby schools
GreatSchools rating
No schools nearby
We couldn't find any schools near this home.
- C$715,0005 bd4 ba2.2k sqft150 S Springmere Dr, Chestermere, AB T1X1V9For Sale

- C$675,0004 bd4 ba1.8k sqft220 Springmere Pl, Chestermere, AB T1X1J2For Sale
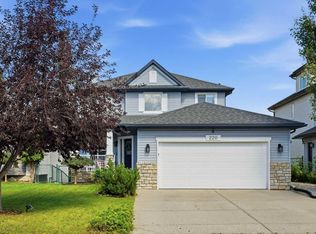
- C$675,0004 bd4 ba1.8k sqft220 SW Springmere Pl, Chestermere, AB T1X1J2For Sale

- C$849,2994 bd3 ba2.4k sqft94 E Bridgeport Lndg, Chestermere, AB T1X3E3New Construction

Similar homes
- C$648,8885 bd4 ba2k sqft105 W West Creek Pond, Chestermere, AB T1X 1H4For Sale
 MLS ID #A2327364, Ariel Buenaventura, Associate, Re/Max First. courtesy of Pillar9 System
 - C$649,9004 bd4 ba1.6k sqft151 W Applestone Park SE, Calgary, AB T2A 7W2For Sale
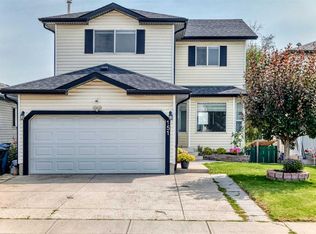 MLS ID #A2331155, Gaylynn Soriano, Associate, Real Broker. courtesy of Pillar9 System
 - C$639,9005 bd4 ba1.6k sqft769 S Coral Springs Blvd NE, Calgary, AB T3J 3R7For Sale
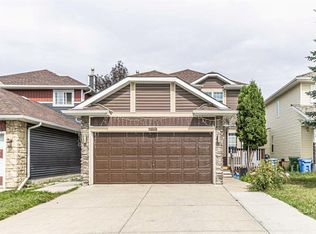 MLS ID #A2340722, Jas Janjua, Associate, Urban-Realty.Ca. courtesy of Pillar9 System
 - C$654,9004 bd4 ba1.7k sqft86 SE Saddlecrest Close NE, Calgary, AB T3J 5B6For Sale
 MLS ID #A2337362, Ashwani Bawa, Associate, Coldwell Banker Mountain Central. courtesy of Pillar9 System
