Historic, warm and inviting 3+ bedroom, 2-bath home in a charming coastal community, across from Oakdale Beach and just 1–2 miles from Silvershell Beach! Recognized by the town as one of Marion’s historic homes, this lovingly cared-for property beautifully blends the character and charm of an older home with the updates and conveniences of today. Highlights include beautiful hardwood floors, recent updated kitchen and baths, and a spacious great room featuring original wood paneling and a cozy fireplace. The second floor offers additional rooms, providing flexible space for bedrooms, a home office, studio, or storage. Enjoy the generous front porch, abundant closet space, newer furnace, private fenced yard, and so much more. Marion village is close by and offers Tabor Academy, Marion Art Center, Sippican Tennis Club, and area beaches. Washburn Park is also just a short walk away, offering peaceful wooded trails, baseball fields, horseback riding rings, and a playground. A wonderful combination of coastal living, classic charm & modern comfort!
For sale
$615,000
329 Wareham Rd, Marion, MA 02738
3beds
2,363sqft
Single Family Residence
Built in 1929
0.34 Acres Lot
$596,100 Zestimate®
$260/sqft
$-- HOA
What's special
Cozy fireplaceWarm and invitingAcross from oakdale beachGenerous front porchSpacious great roomOriginal wood panelingAbundant closet space
- 5 days
- 635
- 17
Zillow last checked:
Listing updated:
Listed by:
Anne Bousquet 508-525-0037,
Conway - Mattapoisett 508-758-4944
Source: MLS PIN,MLS#: 73584652
Facts & features
Interior
Bedrooms & bathrooms
- Bedrooms: 3
- Bathrooms: 2
- Full bathrooms: 2
Primary bedroom
- Level: First
- Area: 156
- Dimensions: 13 x 12
Bedroom 2
- Level: First
- Area: 110
- Dimensions: 10 x 11
Bedroom 3
- Level: First
- Area: 110
- Dimensions: 10 x 11
Bedroom 4
- Level: Second
- Area: 144
- Dimensions: 12 x 12
Bedroom 5
- Level: Second
- Area: 110
- Dimensions: 10 x 11
Bathroom 1
- Features: Bathroom - Full
- Level: First
Bathroom 2
- Features: Bathroom - Full
- Level: Second
Dining room
- Features: Flooring - Hardwood
- Level: First
Kitchen
- Features: Countertops - Stone/Granite/Solid, Kitchen Island, Dryer Hookup - Electric, Stainless Steel Appliances, Washer Hookup
- Level: First
Living room
- Features: Flooring - Hardwood, Open Floorplan
- Level: First
Heating
- Baseboard, Oil
Cooling
- Window Unit(s)
Appliances
- Included: Water Heater, Range, Dishwasher, Refrigerator, Washer, Dryer
- Laundry: First Floor
Features
- Central Vacuum
- Flooring: Wood, Vinyl
- Basement: Partial,Crawl Space
- Number of fireplaces: 1
- Fireplace features: Living Room
Interior area
- Total structure area: 2,363
- Total interior livable area: 2,363 sqft
- Finished area above ground: 2,363
Property
Parking
- Total spaces: 6
- Parking features: Off Street, Stone/Gravel
- Uncovered spaces: 6
Accessibility
- Accessibility features: No
Features
- Patio & porch: Porch, Porch - Enclosed
- Exterior features: Porch, Porch - Enclosed, Storage, Fenced Yard
- Fencing: Fenced/Enclosed,Fenced
- Waterfront features: Beach Access, Harbor, Ocean, 1 to 2 Mile To Beach, Beach Ownership(Public)
Lot
- Size: 0.34 Acres
Details
- Parcel number: M:0011 B:0071 L:0000,3830871
- Zoning: 230
Construction
Type & style
- Home type: SingleFamily
- Architectural style: Cape
- Property subtype: Single Family Residence
Materials
- Frame
- Foundation: Concrete Perimeter, Block
- Roof: Shingle
Condition
- Year built: 1929
Utilities & green energy
- Electric: 200+ Amp Service
- Sewer: Private Sewer
- Water: Public
Community & HOA
Community
- Features: Shopping, Tennis Court(s), Park, Walk/Jog Trails, Stable(s), Medical Facility, Laundromat, Bike Path, Highway Access, Marina, Private School, Public School
- Subdivision: Washburn Park
HOA
- Has HOA: No
Location
- Region: Marion
Financial & listing details
- Price per square foot: $260/sqft
- Tax assessed value: $499,200
- Annual tax amount: $4,428
- Date on market: 9/30/2026
Estimated market value
$596,100
$566,000 - $626,000
$3,501/mo
Price history
| Date | Event | Price |
|---|---|---|
| 9/30/2026 | Listed for sale | $615,000+156.3%$260/sqft |
Source: MLS PIN #73584652 Report a problem | ||
| 8/10/2009 | Sold | $240,000-15.8%$102/sqft |
Source: Public Record Report a problem | ||
| 11/30/2008 | Listing removed | $285,000$121/sqft |
Source: NRT NewEngland #70714700 Report a problem | ||
| 11/10/2008 | Listed for sale | $285,000$121/sqft |
Source: NRT NewEngland #70714700 Report a problem | ||
| 10/1/2008 | Listing removed | $285,000$121/sqft |
Source: NRT NewEngland #70714700 Report a problem | ||
| 6/19/2008 | Listed for sale | $285,000$121/sqft |
Source: NRT NewEngland #70714700 Report a problem | ||
| 4/3/2008 | Listing removed | $285,000$121/sqft |
Source: Century 21 Harry Cummings Inc Report a problem | ||
| 2/22/2008 | Listed for sale | $285,000+67.6%$121/sqft |
Source: NCI #70714700 Report a problem | ||
| 9/28/2001 | Sold | $170,000$72/sqft |
Source: Public Record Report a problem | ||
Public tax history
| Year | Property taxes | Tax assessment |
|---|---|---|
| 2025 | $3,976 +0.1% | $426,600 -0.6% |
| 2024 | $3,973 -1.6% | $429,100 +0.3% |
| 2023 | $4,039 +8.4% | $427,900 +24.6% |
| 2022 | $3,727 +6.3% | $343,500 +10.9% |
| 2021 | $3,505 +3.4% | $309,600 +6.8% |
| 2020 | $3,391 +6.1% | $289,800 |
| 2019 | $3,196 +10.4% | $289,800 +14.6% |
| 2018 | $2,896 +3.2% | $252,900 +2.8% |
| 2017 | $2,806 +6.9% | $245,900 +6% |
| 2016 | $2,624 -1.7% | $232,000 -3.5% |
| 2015 | $2,670 +9.6% | $240,300 +4.5% |
| 2014 | $2,436 +11.3% | $230,000 +8.9% |
| 2013 | $2,188 -1.8% | $211,200 -7.9% |
| 2012 | $2,227 +7.7% | $229,300 +4.2% |
| 2011 | $2,068 -4.1% | $220,000 -12.8% |
| 2010 | $2,156 +2.1% | $252,200 -6% |
| 2009 | $2,111 +6.3% | $268,200 +2.1% |
| 2008 | $1,986 +0.4% | $262,700 -1.6% |
| 2007 | $1,979 +6.6% | $267,100 +0.7% |
| 2006 | $1,856 +15.4% | $265,200 +31.5% |
| 2005 | $1,608 +5.9% | $201,700 +26.9% |
| 2004 | $1,519 +4.5% | $158,900 +10% |
| 2003 | $1,454 -4.3% | $144,400 +26% |
| 2002 | $1,520 | $114,600 |
Find assessor info on the county website
Monthly payment
Est. payment
Payment breakdown
Explore the cost of this home by adjusting the details. Changes won't be saved.Climate risks
Neighborhood: 02738
Nearby schools
Schools provided by the listing agent
- Elementary: Sippican
- Middle: Orrjhs
- High: Orrhs
Source: MLS PIN. This data may not be complete. We recommend contacting the local school district to confirm school assignments for this home.
Similar homes
- $625,0003 bd2 ba1.7k sqft14 Coves End Rd, Marion, MA 02738For Sale
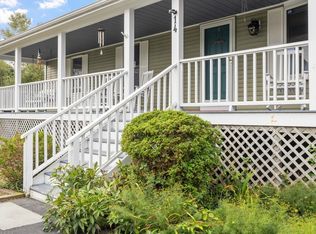 MLS ID #73577459, Jennifer Eaton, ALANTE Real Estate. MLS PIN
 - $608,5003 bd2 ba1.9k sqft701 Mill St, Marion, MA 02738For Sale
 MLS ID #73525546, Jason P. Lanagan, Lanagan & Co. MLS PIN
 - $639,9003 bd3 ba1.6k sqft23 Inland Rd, Marion, MA 02738For Sale
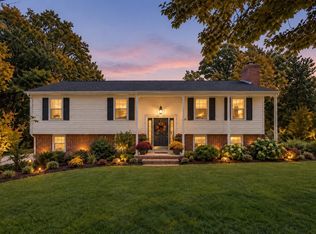 MLS ID #73559663, Michelle Humphrey, Coldwell Banker Realty - Marion. MLS PIN
 - $625,0003 bd2 ba1.5k sqft7 Bayberry Ln, Mattapoisett, MA 02739For Sale
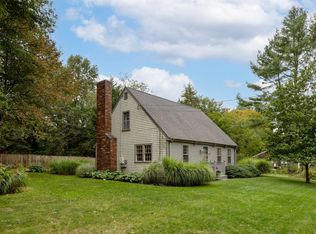 MLS ID #73585026, Jocelyn Demakis-Daluz, Demakis Family Real Estate, Inc.. MLS PIN
