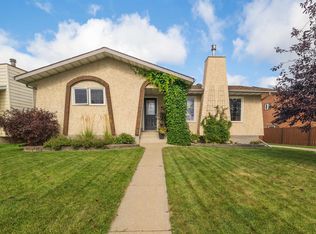
Welcome to 329 Warwick Road—a 3-level split home featuring 3 large bedrooms, 2 full bathrooms, and a fully finished basement complete with tons of storage space. Key mechanical updates are already taken care of, including architectural shingles, vinyl windows, and a high-efficiency furnace. Inside, the functional layout offers a great opportunity to move in and build immediate sweat equity simply with a fresh coat of paint and some cosmetic touch-ups. Outside, the property includes a fully fenced, low-maintenance backyard featuring an oversized double garage, alongside generous parking space for an RV, toys, or extra vehicles. Conveniently located with easy access to the Anthony Henday, the military base, and close to all local shopping amenities. Complete your finishing touches and make this home your own!
For sale
C$349,000
329 Warwick Rd NW, Edmonton, AB T5X 4R1
3beds
985sqft
Single Family Residence
Built in 1985
4,852 Square Feet Lot
$-- Zestimate®
C$354/sqft
C$-- HOA
What's special
Fully finished basementTons of storage spaceArchitectural shinglesVinyl windowsHigh-efficiency furnaceFunctional layoutFully fenced low-maintenance backyard
- 9 hours
- 7
- 0
Zillow last checked:
Listing updated:
Listed by:
Matthew G Gillam,
Blackmore Real Estate
Source: RAE,MLS®#: E4509479
Facts & features
Interior
Bedrooms & bathrooms
- Bedrooms: 3
- Bathrooms: 2
- Full bathrooms: 2
Primary bedroom
- Level: Main
Family room
- Level: Basement
- Area: 253.34
- Dimensions: 10.6 x 23.9
Heating
- Forced Air-1, Natural Gas
Appliances
- Included: Dishwasher-Built-In, Dryer, Exhaust Fan, Refrigerator, Electric Stove, Washer
Features
- Closet Organizers
- Flooring: Laminate Flooring, Vinyl Plank
- Windows: Window Coverings
- Basement: Full, Finished
Interior area
- Total structure area: 985
- Total interior livable area: 985.23 sqft
Property
Parking
- Total spaces: 5
- Parking features: Double Garage Detached, Oversized, RV Access/Parking
- Garage spaces: 2
Features
- Levels: 3 Level Split,3
- Patio & porch: Deck
- Exterior features: Low Maintenance Landscape, Playground Nearby
- Fencing: Fenced
Lot
- Size: 4,852 Square Feet
- Features: Flat Site, Low Maintenance Landscape, Playground Nearby, Schools, Shopping Nearby
Construction
Type & style
- Home type: SingleFamily
- Property subtype: Single Family Residence
Materials
- Foundation: Concrete Perimeter
- Roof: Asphalt
Condition
- Year built: 1985
Community & HOA
Community
- Features: Closet Organizers, Deck
Location
- Region: Edmonton
Financial & listing details
- Price per square foot: C$354/sqft
- Date on market: 9/18/2026
- Ownership: Private
- Road surface type: Paved Lane
Price history
Price history is unavailable.
Public tax history
Tax history is unavailable.
Climate risks
Neighborhood: Castle Downs
Nearby schools
GreatSchools rating
No schools nearby
We couldn't find any schools near this home.

Similar homes
- C$349,9003 bd3 ba1.2k sqft16547 113th St NW, Edmonton, AB T5X 4T2For Sale
 MLS ID #E4505260, Steve A Reschke, RE/MAX Professionals. RAE
 - C$410,0004 bd2 ba1.1k sqft11015 170th Ave NW, Edmonton, AB T5X 3L1For Sale
 MLS ID #E4508951, Huninder S Mann, MaxWell Polaris. RAE
 - C$409,8884 bd2 ba1k sqft13912 156th Ave NW, Edmonton, AB T6V 1T3For Sale
 MLS ID #E4508830, Alma Alickovic, REMAX River City. RAE
 - C$385,0003 bd3 ba1.2k sqft12219 167a Ave NW, Edmonton, AB T5X 0G3For Sale
 MLS ID #E4506118, Min Xie, Sterling Real Estate. RAE
