Looking for land? How about over 12 acres only 10-15 minutes from Downtown Pickens. Brick ranch style home with basement. Home features 3 bedrooms, 2.5 baths with double car garage. The roomy kitchen opens up into the oversize great room/dining room combination sporting beautiful wood floors and gas log fireplace. The primary bedroom features a large closet and full bath with shower. The unfinished basement (with access from inside and outside home) does have a half bath and can be finished however you desire. Enjoy your morning coffee sitting on the large screen porch watching the abundant wildlife. This home is only minutes to scenic Hwy 11 and Table Rock.
A Must See!!
Also includes tax map numbers 5103-00-35-2017 and 5103-00-35-5046.
For sale
Price cut: $10K (6/17)
$569,900
329 Wash Lesley Rd, Pickens, SC 29671
3beds
2,616sqft
:
Get pre-qualified$3,353/mo
Single Family Residence
Built in 1970
12.69 Acres Lot
$550,200 Zestimate®
$218/sqft
$-- HOA
What's special
Gas log fireplaceRoomy kitchenDouble car garageBrick ranch style homeLarge screen porchBeautiful wood floors
- 56 days |
- 422 |
- 24 |
Zillow last checked:
Listing updated:
Listed by:
Marsha Wright 864-630-9716,
Brand Name Real Estate Upstate
Source: WUMLS,MLS#: 20302070 Originating MLS: Western Upstate Association of Realtors
Originating MLS: Western Upstate Association of RealtorsFacts & features
Interior
Bedrooms & bathrooms
- Bedrooms: 3
- Bathrooms: 3
- Full bathrooms: 2
- 1/2 bathrooms: 1
- Main level bathrooms: 2
- Main level bedrooms: 3
Rooms
- Room types: Laundry, Living Room
Primary bedroom
- Level: Main
- Dimensions: 14x12
Bedroom 2
- Level: Main
- Dimensions: 12x11
Bedroom 3
- Level: Main
- Dimensions: 12x11
Dining room
- Level: Main
- Dimensions: 24x11
Great room
- Level: Main
- Dimensions: 24x12
Kitchen
- Level: Main
- Dimensions: 12x9
Laundry
- Level: Main
- Dimensions: 9x8
Screened porch
- Level: Main
- Dimensions: 19x10
Heating
- Forced Air, Heat Pump
Cooling
- Central Air, Forced Air, Heat Pump
Appliances
- Included: Dishwasher, Electric Oven, Electric Range, Microwave
Features
- Ceiling Fan(s), Bath in Primary Bedroom, Smooth Ceilings, Shower Only, Solid Surface Counters
- Flooring: Carpet, Wood
- Windows: Tilt-In Windows
- Basement: Interior Entry,Other,See Remarks,Unfinished,Crawl Space
Interior area
- Total structure area: 2,616
- Total interior livable area: 2,616 sqft
Property
Parking
- Total spaces: 2
- Parking features: Attached, Garage, Driveway
- Attached garage spaces: 2
Features
- Levels: One
- Stories: 1
- Patio & porch: Front Porch, Porch, Screened
- Exterior features: Paved Driveway, Porch
- Has view: Yes
- View description: Mountain(s)
Lot
- Size: 12.69 Acres
- Features: Gentle Sloping, Not In Subdivision, Outside City Limits, Sloped, Wooded
Details
- Additional structures: Barn(s)
- Parcel number: 510300341683
- Horses can be raised: Yes
Construction
Type & style
- Home type: SingleFamily
- Architectural style: Ranch
- Property subtype: Single Family Residence
Materials
- Brick
- Foundation: Crawlspace, Slab
- Roof: Architectural,Shingle
Condition
- Year built: 1970
Utilities & green energy
- Sewer: Septic Tank
- Water: Public
Community & HOA
HOA
- Has HOA: No
Location
- Region: Pickens
Financial & listing details
- Price per square foot: $218/sqft
- Tax assessed value: $356,100
- Annual tax amount: $1,031
- Date on market: 6/1/2026
- Cumulative days on market: 36 days
- Listing agreement: Exclusive Right To Sell
Estimated market value
$550,200
$523,000 - $578,000
$2,271/mo
Price history
| Date | Event | Price |
|---|---|---|
| 7/23/2026 | Listed for sale | $569,900$218/sqft |
Source:  WUMLS #20302070 Report a problem WUMLS #20302070 Report a problem | ||
| 7/2/2026 | Pending sale | $569,900$218/sqft |
Source: WUMLS #20302070 Report a problem | ||
| 7/2/2026 | Contingent | $569,900$218/sqft |
Source:  Greater Greenville AOR #1593391 Report a problem Greater Greenville AOR #1593391 Report a problem | ||
| 6/17/2026 | Price change | $569,900-1.7%$218/sqft |
Source: Greater Greenville AOR #1593391 Report a problem | ||
| 6/1/2026 | Listed for sale | $579,900+292.1%$222/sqft |
Source: Greater Greenville AOR #1593391 Report a problem | ||
| 10/31/2016 | Sold | $147,900$57/sqft |
Source: Public Record Report a problem | ||
Public tax history
| Year | Property taxes | Tax assessment |
|---|---|---|
| 2025 | $1,013 +5.5% | $9,152 +14.9% |
| 2024 | $960 +1.5% | $7,962 |
| 2023 | $946 -17.2% | $7,962 |
| 2022 | $1,143 +87% | $7,962 |
| 2021 | $611 -6.1% | -- |
| 2020 | $651 | $6,004 +0.1% |
| 2019 | $651 -4.2% | $6,000 +1.5% |
| 2018 | $680 -74.9% | $5,910 |
| 2017 | $2,704 | $5,910 +27.6% |
| 2015 | $2,704 +723.3% | $4,630 +7.4% |
| 2008 | $328 | $4,310 |
| 2007 | -- | $4,310 |
| 2006 | -- | $4,310 +11.5% |
| 2002 | -- | $3,865 |
Find assessor info on the county website
Monthly payment
Est. payment
Payment breakdown
Explore the cost of this home by adjusting the details. Changes won't be saved.Climate risks
Neighborhood: 29671
Nearby schools
GreatSchools rating
- 10/10Ambler Elementary SchoolGrades: PK-5Distance: 1.3 mi
- 6/10Pickens Middle SchoolGrades: 6-8Distance: 4.5 mi
- 6/10Pickens High SchoolGrades: 9-12Distance: 4.1 mi
Schools provided by the listing agent
- Elementary: Ambler Elem
- Middle: Pickens Middle
- High: Pickens High
Source: WUMLS. This data may not be complete. We recommend contacting the local school district to confirm school assignments for this home.
- $118,1002 bd1 ba-- sqft340 Wash Lesley Rd, Pickens, SC 29671Off Market
- $250,0002 bd1 ba1.2k sqft340 Wash Lesley Rd, Pickens, SC 29671Off Market
- $202,0653 bd2 ba1.8k sqft481 Mount Tabor Church Rd, Pickens, SC 29671Sold
- $239,8002 bd2 ba1.2k sqft436 Mount Tabor Church Rd, Pickens, SC 29671Sold

- $250,7003 bd1 ba1.4k sqft446 Mount Tabor Church Rd, Pickens, SC 29671Off Market
- $225,0003 bd2 ba1.5k sqft502 Mount Tabor Church Rd, Pickens, SC 29671Sold
- $289,9003 bd3 ba1.4k sqft524 Mount Tabor Church Rd, Pickens, SC 29671Sold
- $289,6003 bd2 ba1.3k sqft510 Mount Tabor Church Rd, Pickens, SC 29671Off Market
A local agent can set up tours, give advice and negotiate with sellers.
Similar homes
- $599,0003 bd3 ba3.6k sqft117 Pine Ln, Pickens, SC 29671For Sale
 MLS ID #11846805, Nichole Zales, Meares Property Advisors. My State MLS
 - $340,0003 bd2 ba1.6k sqft315 Corn Mill Rd, Pickens, SC 29671For Sale
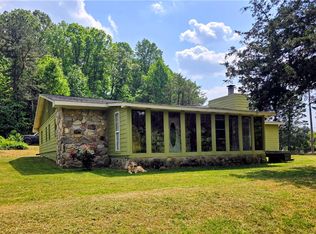 MLS ID #20302203, Tim Brackin, Brackin Ventures Realty. WUMLS
 - $625,0004 bd3 ba2.7k sqft15 Anders Camp Rd, Cleveland, SC 29635For Sale
 MLS ID #1595456, Bill Rhodes, BHHS C Dan Joyner - Midtown. Greater Greenville AOR
 - $540,0003 bd2 ba2.2k sqft16 Farmington Trl, Travelers Rest, SC 29690For Sale
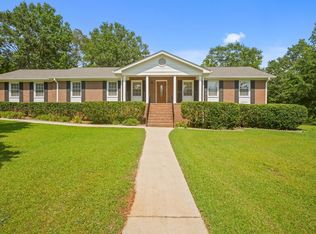 MLS ID #1596289, Stephanie Wilson, EXP Realty LLC. Greater Greenville AOR
 - $330,0004 bd3 ba2.4k sqft4981 Moorefield Memorial Hwy, Pickens, SC 29671For SaleMLS ID #20302298, Linda Cook, Coldwell Banker Caine - Anderson. WUMLS
- $420,0002 bd1 ba1.6k sqft2224 Gentry Memorial Hwy, Pickens, SC 29671For SaleMLS ID #1551217, Melissa Hall, Howard Hanna Allen Tate - Easley Powdersville. Greater Greenville AOR
- $380,0003 bd2 ba1.8k sqft709 W Main St, Pickens, SC 29671For SaleMLS ID #20303589, Sepideh Keshavarz, Bluefield Realty Group. WUMLS
- $359,0003 bd2 ba1.8k sqft403 Bethlehem Ridge Rd, Pickens, SC 29671For SaleMLS ID #20297439, April Hendricks, Keller Williams Luxury Lake Living. WUMLS
- $357,0004 bd3 ba2.2k sqft129 Saddlebrook Ave, Pickens, SC 29671For SaleMLS ID #1592389, Thomas Shoupe, Opendoor Brokerage. Greater Greenville AOR
- $304,5006 bd3 ba1.8k sqft230 N Catherine St, Pickens, SC 29671For SaleMLS ID #20303356, Marie Graziano, Open House Realty, LLC. WUMLS
- $445,0003 bd2 ba2k sqft136 Bagwell St, Easley, SC 29640For SaleMLS ID #1593841, Nick Hill, New City Development & Realty. Greater Greenville AOR
- $549,0004 bd3 ba2.7k sqft407 Oak Ridge Pl, Easley, SC 29642For SaleMLS ID #20302679, Stan McAlister, McAlister Realty (2409). WUMLS
- $549,5004 bd2 ba2.1k sqft805 Marion St, Travelers Rest, SC 29690For SaleMLS ID #1590706, Anne Baldwin, Point South Properties, LLC. Greater Greenville AOR
- $599,9005 bd4 ba2.8k sqft215 Riverside Dr, Piedmont, SC 29673For SaleMLS ID #1597235, Cindy Fox Miller, Keller Williams Upstate Legacy. Greater Greenville AOR
- $539,0004 bd2 ba2.6k sqft100 Oak Rd, Piedmont, SC 29673For SaleMLS ID #1589094, Chelsea Ware, Wilson Associates. Greater Greenville AOR
- $525,0002 bd1 ba1.3k sqft125 Pleasant Retreat Rd, Travelers Rest, SC 29690For SaleMLS ID #1596313, Justin Rogers, Realty One Group Freedom. Greater Greenville AOR
- $474,9004 bd4 ba3k sqft4731 State Park Rd, Travelers Rest, SC 29690For SaleMLS ID #1592698, Kyle Johnson, Acacia Realty Advisors, LLC. Greater Greenville AOR
- $515,0003 bd3 ba1.5k sqft2821 Poinsett Hwy, Greenville, SC 29609For SaleMLS ID #1594171, Pritpal Kaura, Keller Williams Grv Upst. Greater Greenville AOR
- $495,0004 bd3 ba2.5k sqft2070 Little Texas Rd, Travelers Rest, SC 29690For SaleMLS ID #1591196, Marcia Martin, Molony Martin Real Estate. Greater Greenville AOR
- $443,0003 bd2 ba1.9k sqft200 Worley Rd, Greenville, SC 29609For SaleMLS ID #1598080, Helen Sarratt, BHHS C Dan Joyner - Midtown. Greater Greenville AOR
