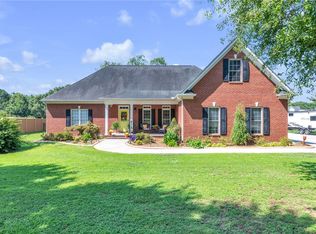
Located on a well-manicured 1.47-acre lot between Easley and Liberty, this beautiful home features three bedrooms, 2.5 baths, and a large bonus room over the garage equipped with its own mini-split HVAC system and attic storage access. The main level opens into a living room with a high cathedral ceiling, a stacked-stone gas-log fireplace, hardwood floors, and abundant natural light. This space flows into a dining room with a tray ceiling, as well as a kitchen complete with white cabinetry, stainless steel appliances, and a breakfast nook. The split-bedroom plan places two sizable bedrooms and a full bathroom on one side, while the spacious primary suite sits at the rear of the home, offering a cathedral ceiling, a walk-in closet, and an en suite bathroom with a double vanity, a jetted tub, and a separate walk-in shower. A generous laundry room provides a workstation sink and space for a secondary appliance. Outside, the landscaped yard is supported by a nine-zone sprinkler system (has not been used by current owners) and features a large deck overlooking the surrounding woods, a patio wired for a hot tub, a detached gazebo, and a high crawl space with double-door access for convenient tool and mower storage.
For sale
Price cut: $10K (9/15)
$429,900
861 N Old Pendleton Rd, Liberty, SC 29657
3beds
2,475sqft
Single Family Residence
Built in 2006
1.47 Acres Lot
$425,600 Zestimate®
$174/sqft
$-- HOA
What's special
Stacked-stone gas-log fireplaceAttic storage accessDetached gazeboLandscaped yardStainless steel appliancesJetted tubHardwood floors
- 135 days
- 485
- 28
Zillow last checked:
Listing updated:
Listed by:
Chappelear and Associates 864-314-9346,
Western Upstate Keller William
Source: WUMLS,MLS#: 20301883 Originating MLS: Western Upstate Association of Realtors
Originating MLS: Western Upstate Association of RealtorsFacts & features
Interior
Bedrooms & bathrooms
- Bedrooms: 3
- Bathrooms: 3
- Full bathrooms: 2
- 1/2 bathrooms: 1
- Main level bathrooms: 2
- Main level bedrooms: 3
Rooms
- Room types: Bonus Room, Dining Room, Laundry
Heating
- Forced Air, Gas, Natural Gas
Cooling
- Central Air, Forced Air
Appliances
- Included: Dishwasher, Electric Oven, Electric Range, Electric Water Heater, Microwave, Plumbed For Ice Maker
- Laundry: Electric Dryer Hookup
Features
- Bathtub, Ceiling Fan(s), Cathedral Ceiling(s), Dual Sinks, Fireplace, Jetted Tub, Laminate Countertop, Bath in Primary Bedroom, Main Level Primary, Smooth Ceilings, Separate Shower, Cable TV, Walk-In Closet(s), Window Treatments
- Flooring: Carpet, Ceramic Tile, Hardwood
- Doors: Storm Door(s)
- Windows: Blinds, Insulated Windows, Tilt-In Windows, Vinyl
- Basement: None,Crawl Space
- Has fireplace: Yes
- Fireplace features: Gas, Gas Log, Option
Interior area
- Total structure area: 2,475
- Total interior livable area: 2,475 sqft
Property
Parking
- Total spaces: 2
- Parking features: Attached, Garage, Driveway, Garage Door Opener
- Attached garage spaces: 2
Features
- Levels: One and One Half
- Stories: 1
- Patio & porch: Front Porch, Patio, Porch
- Exterior features: Sprinkler/Irrigation, Porch, Patio, Storm Windows/Doors
Lot
- Size: 1.47 Acres
- Features: Gentle Sloping, Level, Outside City Limits, Subdivision, Sloped, Trees
Details
- Parcel number: 500700666736
Construction
Type & style
- Home type: SingleFamily
- Architectural style: Ranch
- Property subtype: Single Family Residence
Materials
- Stone Veneer, Vinyl Siding
- Foundation: Crawlspace
- Roof: Architectural,Shingle
Condition
- Year built: 2006
Utilities & green energy
- Sewer: Septic Tank
- Water: Public
- Utilities for property: Electricity Available, Natural Gas Available, Water Available, Cable Available, Underground Utilities
Community & HOA
Community
- Security: Smoke Detector(s)
- Subdivision: Farms At Beaver
HOA
- Has HOA: No
Location
- Region: Liberty
Financial & listing details
- Price per square foot: $174/sqft
- Tax assessed value: $405,000
- Annual tax amount: $1,787
- Date on market: 6/1/2026
- Cumulative days on market: 135 days
- Listing agreement: Exclusive Right To Sell
Estimated market value
$425,600
$404,000 - $447,000
$2,516/mo
Price history
| Date | Event | Price |
|---|---|---|
| 9/15/2026 | Price change | $429,900-2.3%$174/sqft |
Source:  WUMLS #20301883 Report a problem WUMLS #20301883 Report a problem | ||
| 7/25/2026 | Price change | $439,900-2.2%$178/sqft |
Source: WUMLS #20301883 Report a problem | ||
| 6/30/2026 | Price change | $449,9000%$182/sqft |
Source: WUMLS #20301883 Report a problem | ||
| 6/1/2026 | Listed for sale | $450,000+11.1%$182/sqft |
Source: WUMLS #20301883 Report a problem | ||
| 8/2/2024 | Sold | $405,000-5.6%$164/sqft |
Source: WUMLS #20273514 Report a problem | ||
| 7/10/2024 | Contingent | $428,900$173/sqft |
Source:  Greater Greenville AOR #1522865 Report a problem Greater Greenville AOR #1522865 Report a problem | ||
| 7/4/2024 | Listed for sale | $428,900$173/sqft |
Source: Greater Greenville AOR #1522865 Report a problem | ||
| 6/26/2024 | Contingent | $428,900$173/sqft |
Source: Greater Greenville AOR #1522865 Report a problem | ||
| 6/24/2024 | Price change | $428,900-0.1%$173/sqft |
Source: Greater Greenville AOR #1522865 Report a problem | ||
| 5/20/2024 | Price change | $429,400-0.1%$173/sqft |
Source: Greater Greenville AOR #1522865 Report a problem | ||
| 4/26/2024 | Price change | $429,900-0.9%$174/sqft |
Source: Greater Greenville AOR #1522865 Report a problem | ||
| 4/12/2024 | Price change | $434,000-3.3%$175/sqft |
Source: WUMLS #20273514 Report a problem | ||
| 4/2/2024 | Listed for sale | $449,000+117.2%$181/sqft |
Source: Greater Greenville AOR #1522865 Report a problem | ||
| 6/20/2006 | Sold | $206,677$84/sqft |
Source: Public Record Report a problem | ||
Public tax history
| Year | Property taxes | Tax assessment |
|---|---|---|
| 2025 | $5,456 +469.3% | $24,300 +143.5% |
| 2024 | $958 -63.4% | $9,980 |
| 2023 | $2,616 +171.7% | $9,980 |
| 2022 | $963 0% | $9,980 |
| 2021 | $963 +8.1% | $9,980 0% |
| 2020 | $891 | $9,984 +0% |
| 2019 | $891 +9.6% | $9,980 +14.8% |
| 2018 | $813 +7.4% | $8,690 |
| 2017 | $757 | $8,690 |
| 2015 | $757 -2% | $8,690 +13% |
| 2008 | $773 | $7,690 |
| 2007 | -- | $7,690 +701% |
| 2006 | -- | $960 |
Find assessor info on the county website
Monthly payment
Est. payment
Payment breakdown
Explore the cost of this home by adjusting the details. Changes won't be saved.Climate risks
Neighborhood: 29657
Nearby schools
Schools provided by the listing agent
- Elementary: Chastain Road Elementary
- Middle: Liberty Middle
- High: Liberty High
Source: WUMLS. This data may not be complete. We recommend contacting the local school district to confirm school assignments for this home.
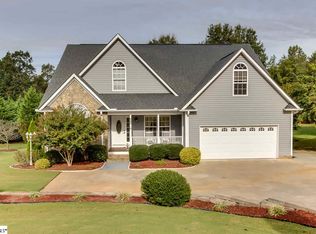
- $363,8003 bd2 ba1.6k sqft857 N Old Pendleton Rd, Liberty, SC 29657Off Market
- $482,6004 bd3 ba2.8k sqft867 N Old Pendleton Rd, Liberty, SC 29657Off Market
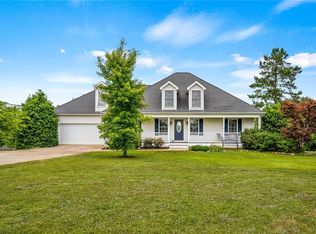
- $410,7003 bd2 ba2.5k sqft853 N Old Pendleton Rd, Liberty, SC 29657Off Market
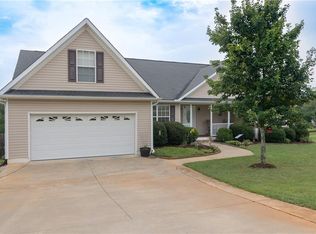
- $372,5003 bd2 ba1.7k sqft849 N Old Pendleton Rd, Liberty, SC 29657Off Market
Similar homes
- $424,9003 bd2 ba2.1k sqft303 N Norris Dr, Norris, SC 29667For Sale
 MLS ID #20302193, Wendy Miller, Keller Williams Clemson. WUMLS
 - $340,0003 bd2 ba1.2k sqft109 Holder St, Liberty, SC 29657For Sale
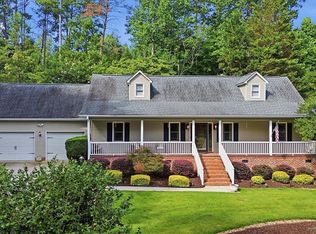 MLS ID #20304063, Kendra Lovingood, Real Broker, LLC. WUMLS
 - $425,0003 bd3 ba2.2k sqft648 Mountain View Rd, Williamston, SC 29697For Sale
 MLS ID #20303370, Sherry Traynum, Howard Hanna Allen Tate/Pine to Palm Realty. WUMLS
 - $385,9004 bd3 ba2.3k sqft401 Clarendon Dr, Easley, SC 29642For Sale
 MLS ID #20305247, M. Kevin Black, Southern Equity, LLC. WUMLS
