Peaceful country living, scenic views, and flexible living space come together at 1964 Paddy Ln! Set against a private backdrop of open fields, this beautifully updated raised ranch offers 4 bedrooms, 2 living spaces, and versatile accommodations designed to fit a variety of lifestyles. The main level features 3 spacious bedrooms, hardwood floors, a full bath, and an updated kitchen with white cabinetry, modern tile backsplash, newer countertops, and updated appliances. Enjoy quick meals at the breakfast bar or gather in the spacious dining area for larger meals and entertaining. Just off the kitchen, a bright and flexible reading room offers abundant natural light and peaceful views of the backyard and fields beyond. Use it as a second living room, kids’ playroom, home office, or formal dining room—the possibilities are yours! The airy family room is centrally located and flows seamlessly between the kitchen and dining areas while overlooking the front yard and filling the space with natural light. The updated full bathroom features a tiled shower and new vanity. The finished lower level provides exceptional flexibility with a 4th bedroom, living room with gas fireplace and modern whitewashed brick, half bath, walk-in closet, and 3-season room—ideal for an in-law or teen suite, recreation, or additional living space. The 3-season room is perfect for summer gatherings and enjoying the peaceful backyard setting. Numerous updates have been completed over the years, including 28 new windows (2012), front door (2012), bathroom update (2013), kitchen remodel and appliances (2016), white-panel interior doors (2016), refinished main-area hardwood floors (2018), new roof with 50-year warranty (2019), new front steps (2019), and furnace, central air, humidifier, and air cleaner (2022). Outside, enjoy beautiful landscaping, a spacious flat backyard, garage with built-in shelving, large shed with electrical, and an extra-wide driveway providing ample parking. A rare opportunity to enjoy extensive updates, flexible living space, and a peaceful country setting while remaining close to everyday conveniences. Offers to be considered 8/17 at 4:00 PM.
Active
$239,777
1964 Paddy Ln, Ontario, NY 14519
4beds
1,800sqft
Single Family Residence
Built in 1970
0.41 Acres Lot
$-- Zestimate®
$133/sqft
$-- HOA
What's special
Abundant natural lightFinished lower levelSpacious flat backyardScenic viewsLarge shed with electricalWalk-in closetModern tile backsplash
- 3 days |
- 836 |
- 77 |
Zillow last checked:
Listing updated:
Listed by:
Revolution Real Estate 585-653-7700,
Grant D. Pettrone 585-653-7700
Source: NYSAMLSs,MLS#: R1705694 Originating MLS: Rochester
Originating MLS: RochesterFacts & features
Interior
Bedrooms & bathrooms
- Bedrooms: 4
- Bathrooms: 2
- Full bathrooms: 1
- 1/2 bathrooms: 1
- Main level bathrooms: 1
- Main level bedrooms: 3
Heating
- Gas, Forced Air
Cooling
- Central Air
Appliances
- Included: Dryer, Dishwasher, Gas Oven, Gas Range, Gas Water Heater, Microwave, Refrigerator, Washer
- Laundry: In Basement
Features
- Breakfast Bar, Breakfast Area, Ceiling Fan(s), Den, Entrance Foyer, Eat-in Kitchen, Separate/Formal Living Room, Home Office, Pantry, Solid Surface Counters, Bedroom on Main Level
- Flooring: Carpet, Hardwood, Varies, Vinyl
- Windows: Thermal Windows
- Basement: Full,Finished,Walk-Out Access
- Number of fireplaces: 1
Interior area
- Total structure area: 1,800
- Total interior livable area: 1,800 sqft
Property
Parking
- Total spaces: 1
- Parking features: Attached, Garage
- Attached garage spaces: 1
Features
- Levels: One
- Stories: 1
- Patio & porch: Covered, Open, Porch
- Exterior features: Blacktop Driveway, Enclosed Porch, Porch, Private Yard, See Remarks
Lot
- Size: 0.41 Acres
- Dimensions: 100 x 180
- Features: Rectangular, Rectangular Lot
Details
- Additional structures: Shed(s), Storage
- Parcel number: 54340006311600002859890000
- Special conditions: Standard
Construction
Type & style
- Home type: SingleFamily
- Architectural style: Raised Ranch
- Property subtype: Single Family Residence
Materials
- Blown-In Insulation, Vinyl Siding, PEX Plumbing
- Foundation: Block
- Roof: Asphalt
Condition
- Resale
- Year built: 1970
Utilities & green energy
- Electric: Circuit Breakers
- Sewer: Connected
- Water: Connected, Public
- Utilities for property: Electricity Connected, High Speed Internet Available, Sewer Connected, Water Connected
Community & HOA
Location
- Region: Ontario
Financial & listing details
- Price per square foot: $133/sqft
- Tax assessed value: $157,900
- Annual tax amount: $4,814
- Date on market: 8/12/2026
- Listing terms: Cash,Conventional,FHA,VA Loan
Estimated market value
Not available
Estimated sales range
Not available
Not available
Price history
| Date | Event | Price |
|---|---|---|
| 8/12/2026 | Listed for sale | $239,777+122%$133/sqft |
Source:  NYSAMLSs #R1705694 Report a problem NYSAMLSs #R1705694 Report a problem | ||
| 11/26/2003 | Sold | $108,000$60/sqft |
Source: Agent Provided Report a problem | ||
Public tax history
| Year | Property taxes | Tax assessment |
|---|---|---|
| 2025 | -- | $157,900 |
| 2024 | -- | $157,900 |
| 2023 | -- | $157,900 |
| 2022 | -- | $157,900 |
| 2021 | -- | $157,900 +21.4% |
| 2020 | -- | $130,100 |
| 2019 | -- | $130,100 |
| 2018 | -- | $130,100 |
| 2017 | $3,573 | $130,100 |
| 2016 | -- | $130,100 +5.9% |
| 2015 | -- | $122,800 |
| 2014 | -- | $122,800 |
| 2013 | -- | $122,800 |
| 2012 | -- | $122,800 |
| 2011 | -- | $122,800 |
| 2010 | -- | $122,800 +3.2% |
| 2009 | -- | $119,000 |
| 2008 | -- | $119,000 |
| 2007 | -- | $119,000 +9.7% |
| 2006 | -- | $108,500 |
| 2005 | -- | $108,500 |
| 2004 | -- | $108,500 +12.7% |
| 2003 | -- | $96,300 |
| 2002 | -- | $96,300 +3.2% |
| 2001 | -- | $93,300 |
| 2000 | -- | $93,300 |
Find assessor info on the county website
Monthly payment
Climate risks
Neighborhood: 14519
Nearby schools
GreatSchools rating
- 4/10Ontario Elementary SchoolGrades: 3-4Distance: 1.2 mi
- 6/10Wayne Central Middle SchoolGrades: 5-8Distance: 1.2 mi
- 6/10Wayne Senior High SchoolGrades: 9-12Distance: 1.4 mi
Schools provided by the listing agent
- High: Wayne Senior High
- District: Wayne
Source: NYSAMLSs. This data may not be complete. We recommend contacting the local school district to confirm school assignments for this home.
- $250,4002 bd1 ba1k sqft1956 Paddy Ln, Ontario, NY 14519Off Market
- $273,9003 bd2 ba1.5k sqft1972 Paddy Ln, Ontario, NY 14519Off Market
- $361,4003 bd2 ba1.6k sqft5764 Coppersmith Trl, Ontario, NY 14519Off Market
- $310,4004 bd2 ba1.7k sqft1946 Paddy Ln, Ontario, NY 14519Off Market
- $256,8003 bd1 ba1.7k sqft1988 Paddy Ln, Ontario, NY 14519Off Market
- $187,9003 bd1 ba1.2k sqft1975 Paddy Ln, Ontario, NY 14519Off Market
- $239,5833 bd1 ba1k sqft5765 Coppersmith Trl, Ontario, NY 14519Off Market
- $249,0004 bd2 ba1.9k sqft5766 Coppersmith Trl, Ontario, NY 14519Pending
A local agent can set up tours, give advice and negotiate with sellers.
Similar homes
- $219,9004 bd2 ba1.6k sqft1941 Paddy Ln, Ontario, NY 14519For Sale
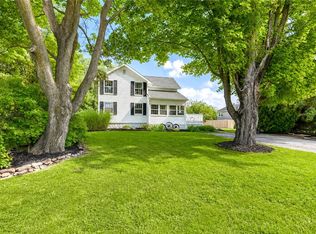
 MLS ID #R1707059, Sara Verstraete, Listing by: RE/MAX Realty Group. NYSAMLSs
 - $224,9003 bd2 ba1.1k sqft5770 Coppersmith Trl, Ontario, NY 14519For Sale
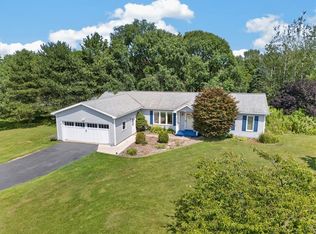 MLS ID #R1706389, Paula Priest, Listing by: Cornerstone Realty Associates. NYSAMLSs
 - $249,9003 bd2 ba1.9k sqft7056 Tuckahoe Rd, Williamson, NY 14589For Sale
 MLS ID #R1707122, Lee A Eichas, Listing by: RE/MAX Plus. NYSAMLSs
 - $269,0004 bd2 ba1.4k sqft2163 Lake Rd, Ontario, NY 14519For Sale
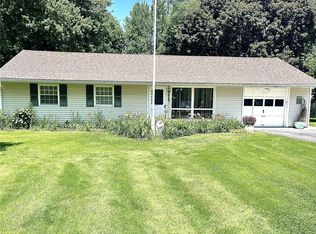 MLS ID #R1694770, Nancy M. Sargent, Listing by: Howard Hanna. NYSAMLSs
 - $239,9003 bd2 ba1.2k sqft75 Silverdale Dr, Rochester, NY 14609For SaleMLS ID #R1706812, Andrea M. Noto-Siderakis, Listing by: Keller Williams Realty Greater Rochester. NYSAMLSs
- $224,9003 bd2 ba1.2k sqft880 Joran Dr, Webster, NY 14580For SaleMLS ID #R1705189, G. Harlan Furbush, Listing by: Keller Williams Realty Greater Rochester. NYSAMLSs
- $249,9003 bd2 ba1.2k sqft265 Woodruff Dr, Webster, NY 14580For SaleMLS ID #R1703705, Rose Sciarratta, Listing by: Keller Williams Realty Greater Rochester. NYSAMLSs
- $289,9004 bd3 ba1.8k sqft2020 Baird Rd, Penfield, NY 14526For SaleMLS ID #R1705872, James R. White, Listing by: Empire Realty Group. NYSAMLSs
- $324,9004 bd2 ba1.9k sqft6063 Richardson Rd, Williamson, NY 14589For SaleMLS ID #R1705765, Raymond Luke Cino, Listing by: Cornerstone Realty Associates. NYSAMLSs
- $--4 bd2 ba1.2k sqft7515 Lake Ave, Williamson, NY 14589AuctionAuction.com 2
- $249,9004 bd2 ba1.6k sqft1590 Sweetbrier Ln, Walworth, NY 14568For SaleMLS ID #R1700343, Jennifer L. Habecker, Listing by: Keller Williams Realty Gateway. NYSAMLSs
- $189,9004 bd2 ba1.5k sqft6021 Whitings Corners Rd, Newark, NY 14513For SaleMLS ID #R1701008, Matthew Miller, Listing by: Empire Realty Group. NYSAMLSs
- $124,9004 bd2 ba1.2k sqft4351 Ridge Rd, Williamson, NY 14589For SaleMLS ID #R1705446, Darlene Maimone, Listing by: Howard Hanna. NYSAMLSs
- $224,9002 bd2 ba1k sqft464 Manse Ln, Rochester, NY 14625For SaleMLS ID #R1706497, Alisha D'Alfonso-Lort, Listing by: Howard Hanna. NYSAMLSs
- $224,9003 bd2 ba1.4k sqft72 Havenwood Dr, Rochester, NY 14622For SaleMLS ID #R1705667, Ashley R Nowak, Listing by: Howard Hanna. NYSAMLSs
- $150,0003 bd1 ba1.2k sqft2555 State Route 104, Ontario, NY 14519For SaleMLS ID #R1671949, James R. White, Listing by: Empire Realty Group. NYSAMLSs
- $225,0004 bd2 ba1.6k sqft1166 Bay Rd, Webster, NY 14580For SaleMLS ID #R1702967, Mary G. D'Angelo, Listing by: Howard Hanna. NYSAMLSs
- $289,9004 bd2 ba1.9k sqft244 Farmview Dr, Macedon, NY 14502For SaleMLS ID #R1702101, Jeffrey A. Scofield, Listing by: RE/MAX Plus. NYSAMLSs
- $225,0003 bd2 ba1.3k sqft149 Yorkshire Rd, Rochester, NY 14609For SaleMLS ID #R1706356, Matthew Farnes, Listing by: RE/MAX Plus. NYSAMLSs
- $239,9004 bd2 ba1.6k sqft6 Forest Ave, Rochester, NY 14622For SaleMLS ID #R1697424, Mirna Monnat, Listing by: Hunt Real Estate ERA/Columbus. NYSAMLSs
