Dreamy Cape Cod with Modern Updates in Williamson!
Welcome home to this charming 3-bedroom, 1.5-bath Cape Cod offering nearly 2,000 square feet of beautiful, light-filled living space on a generous 0.60-acre lot. The spacious classic layout features a refreshed kitchen complete with stylish leathered black granite countertops, sleek updated appliances, pristine new flooring, and glowing hardwoods throughout. Main-floor convenience shines with first-floor laundry and dramatic power skylights that fill the home with natural light. Exceptional peace of mind comes built-in with major capital improvements, including a new roof in 2021 with a transferable warranty, a brand-new driveway completed in July 2026, a new water heater in 2025, and all-new vinyl replacement windows. Complete with a serviced furnace and central A/C, an updated patio and front entry, and a spacious shed for extra storage, this turn-key property is entirely move-in ready! Delayed Negotiations till Friday 8/21 10AM.
Active
$249,900
7056 Tuckahoe Rd, Williamson, NY 14589
3beds
1,934sqft
Single Family Residence
Built in 1965
0.6 Acres Lot
$256,200 Zestimate®
$129/sqft
$-- HOA
What's special
All-new vinyl replacement windowsGlowing hardwoods throughoutPristine new flooringSleek updated appliancesRefreshed kitchen
- 1 day |
- 432 |
- 33 |
Zillow last checked:
Listing updated:
Listed by:
RE/MAX Plus 585-623-1400,
Lee A Eichas 585-279-8146
Source: NYSAMLSs,MLS#: R1707122 Originating MLS: Rochester
Originating MLS: RochesterFacts & features
Interior
Bedrooms & bathrooms
- Bedrooms: 3
- Bathrooms: 2
- Full bathrooms: 1
- 1/2 bathrooms: 1
- Main level bathrooms: 1
Bedroom 1
- Level: Second
Bedroom 2
- Level: Second
Bedroom 3
- Level: Second
Dining room
- Level: First
Family room
- Level: First
Kitchen
- Level: First
Laundry
- Level: First
Living room
- Level: First
Heating
- Gas, Forced Air
Cooling
- Central Air
Appliances
- Included: Dishwasher, Gas Oven, Gas Range, Gas Water Heater, Microwave, Refrigerator
- Laundry: Main Level
Features
- Breakfast Bar, Ceiling Fan(s), Den, Separate/Formal Dining Room, Entrance Foyer, Eat-in Kitchen, Separate/Formal Living Room, Kitchen Island, Pantry, Sliding Glass Door(s), Skylights, Natural Woodwork, Window Treatments
- Flooring: Carpet, Ceramic Tile, Hardwood, Luxury Vinyl, Varies
- Doors: Sliding Doors
- Windows: Drapes, Skylight(s), Thermal Windows
- Basement: Full,Sump Pump
- Has fireplace: No
Interior area
- Total structure area: 1,934
- Total interior livable area: 1,934 sqft
Property
Parking
- Total spaces: 1
- Parking features: Attached, Garage, Garage Door Opener
- Attached garage spaces: 1
Features
- Levels: Two
- Stories: 2
- Patio & porch: Covered, Patio, Porch
- Exterior features: Blacktop Driveway, Patio
Lot
- Size: 0.6 Acres
- Dimensions: 83 x 329
- Features: Agricultural, Rectangular, Rectangular Lot, Residential Lot
Details
- Additional structures: Shed(s), Storage
- Parcel number: 54460006511800115716230000
- Special conditions: Standard
Construction
Type & style
- Home type: SingleFamily
- Architectural style: Two Story
- Property subtype: Single Family Residence
Materials
- Vinyl Siding, Copper Plumbing
- Foundation: Block
- Roof: Asphalt
Condition
- Resale
- Year built: 1965
Utilities & green energy
- Sewer: Connected
- Water: Connected, Public
- Utilities for property: Electricity Connected, Sewer Connected, Water Connected
Community & HOA
Location
- Region: Williamson
Financial & listing details
- Price per square foot: $129/sqft
- Tax assessed value: $175,800
- Annual tax amount: $5,272
- Date on market: 8/14/2026
- Listing terms: Cash,Conventional,FHA,VA Loan
Estimated market value
$256,200
$215,000 - $292,000
$2,043/mo
Price history
| Date | Event | Price |
|---|---|---|
| 8/14/2026 | Listed for sale | $249,900+194.3%$129/sqft |
Source:  NYSAMLSs #R1707122 Report a problem NYSAMLSs #R1707122 Report a problem | ||
| 7/18/2003 | Sold | $84,900$44/sqft |
Source: Agent Provided Report a problem | ||
Public tax history
| Year | Property taxes | Tax assessment |
|---|---|---|
| 2025 | -- | $175,800 |
| 2024 | -- | $175,800 |
| 2023 | -- | $175,800 |
| 2022 | -- | $175,800 +11.3% |
| 2021 | -- | $158,000 |
| 2020 | -- | $158,000 |
| 2019 | -- | $158,000 |
| 2018 | -- | $158,000 |
| 2017 | $5,248 | $158,000 |
| 2016 | -- | $158,000 |
| 2015 | -- | $158,000 |
| 2014 | -- | $158,000 |
| 2013 | -- | $158,000 |
| 2012 | -- | $158,000 |
| 2011 | -- | $158,000 +6% |
| 2010 | -- | $149,100 |
| 2009 | -- | $149,100 |
| 2008 | -- | $149,100 |
| 2007 | -- | $149,100 +25.2% |
| 2006 | -- | $119,100 |
| 2005 | -- | $119,100 |
| 2004 | -- | $119,100 +19.1% |
| 2003 | -- | $100,000 |
| 2002 | -- | $100,000 |
| 2001 | -- | $100,000 |
| 2000 | -- | $100,000 |
Find assessor info on the county website
Monthly payment
Climate risks
Neighborhood: 14589
Nearby schools
GreatSchools rating
- 5/10Williamson Middle SchoolGrades: 5-8Distance: 2.5 mi
- 5/10Williamson Senior High SchoolGrades: 9-12Distance: 2.8 mi
- 4/10Williamson Elementary SchoolGrades: PK-5Distance: 2.6 mi
Schools provided by the listing agent
- District: Williamson
Source: NYSAMLSs. This data may not be complete. We recommend contacting the local school district to confirm school assignments for this home.
- $227,4003 bd1 ba1.3k sqft7062 Tuckahoe Rd, Williamson, NY 14589Off Market
- $389,0005 bd2 ba2.3k sqft7048 Tuckahoe Rd, Williamson, NY 14589Off Market
- $210,2003 bd1 ba1k sqft7068 Tuckahoe Rd, Williamson, NY 14589Off Market
- $311,5003 bd1 ba1.9k sqft7038 Tuckahoe Rd, Williamson, NY 14589Off Market
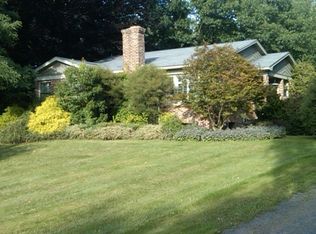
- $255,2003 bd1 ba1.7k sqft7076 Tuckahoe Rd, Williamson, NY 14589Off Market
- $208,9003 bd1 ba988 sqft7041 Tuckahoe Rd, Williamson, NY 14589Off Market
- $298,7003 bd2 ba1.6k sqft7084 Tuckahoe Rd, Williamson, NY 14589Off Market
- $257,7003 bd2 ba1.3k sqft7035 Tuckahoe Rd, Williamson, NY 14589Off Market
A local agent can set up tours, give advice and negotiate with sellers.
Similar homes
- $--4 bd2 ba1.2k sqft7515 Lake Ave, Williamson, NY 14589Auction
 Auction.com 2
 - $324,9004 bd2 ba1.9k sqft6063 Richardson Rd, Williamson, NY 14589For Sale

 MLS ID #R1705765, Raymond Luke Cino, Listing by: Cornerstone Realty Associates. NYSAMLSs
 - $239,7774 bd2 ba1.8k sqft1964 Paddy Ln, Ontario, NY 14519For Sale
 MLS ID #R1705694, Grant D. Pettrone, Listing by: Revolution Real Estate. NYSAMLSs
 - $212,9003 bd2 ba1.3k sqft7225 Bear Swamp Rd, Williamson, NY 14589For Sale
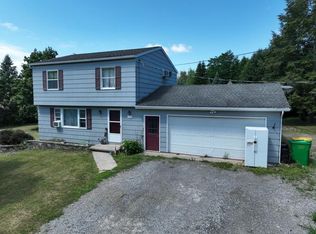 Hubzu
Hubzu - $224,9003 bd2 ba1.1k sqft5770 Coppersmith Trl, Ontario, NY 14519For SaleMLS ID #R1706389, Paula Priest, Listing by: Cornerstone Realty Associates. NYSAMLSs
- $239,9004 bd2 ba1.5k sqft7131 Bayview Dr, Sodus Point, NY 14555For SaleMLS ID #R1705652, Brenda Doris Barclay, Listing by: Howard Hanna. NYSAMLSs
- $219,9004 bd2 ba1.6k sqft1941 Paddy Ln, Ontario, NY 14519For SaleMLS ID #R1707059, Sara Verstraete, Listing by: RE/MAX Realty Group. NYSAMLSs
- $249,9003 bd2 ba1.2k sqft265 Woodruff Dr, Webster, NY 14580For SaleMLS ID #R1703705, Rose Sciarratta, Listing by: Keller Williams Realty Greater Rochester. NYSAMLSs
- $269,0004 bd2 ba1.4k sqft2163 Lake Rd, Ontario, NY 14519For SaleMLS ID #R1694770, Nancy M. Sargent, Listing by: Howard Hanna. NYSAMLSs
- $224,9003 bd2 ba1.2k sqft880 Joran Dr, Webster, NY 14580For SaleMLS ID #R1705189, G. Harlan Furbush, Listing by: Keller Williams Realty Greater Rochester. NYSAMLSs
- $289,9004 bd3 ba1.8k sqft2020 Baird Rd, Penfield, NY 14526For SaleMLS ID #R1705872, James R. White, Listing by: Empire Realty Group. NYSAMLSs
- $219,0004 bd2 ba1.7k sqft209 Church St, Newark, NY 14513For SaleMLS ID #R1707075, Gabriel Eli White, Listing by: Howard Hanna. NYSAMLSs
- $224,9002 bd2 ba1k sqft464 Manse Ln, Rochester, NY 14625For SaleMLS ID #R1706497, Alisha D'Alfonso-Lort, Listing by: Howard Hanna. NYSAMLSs
- $249,9003 bd2 ba2k sqft50 Brooktree Dr, Penfield, NY 14526For SaleMLS ID #R1704266, Amanda E Friend-Gigliotti, Listing by: Keller Williams Realty Greater Rochester. NYSAMLSs
- $269,9003 bd1 ba2k sqft3817 State Route 88 N, Newark, NY 14513For SaleMLS ID #R1702631, Keith B. Larwood, Listing by: Empire Realty Group. NYSAMLSs
- $133,9003 bd2 ba1.6k sqft3574 Ridge Rd, Williamson, NY 14589For SaleMLS ID #R1662316, Michael E. McNamara, Listing by: Hunt Real Estate ERA/Columbus. NYSAMLSs
- $192,5004 bd2 ba2.1k sqft3954 Ridge Rd, Williamson, NY 14589For SaleMLS ID #R1686565, Naomi Godshall, Listing by: Hunt Real Estate ERA/Columbus. NYSAMLSs
- $349,9003 bd3 ba1.8k sqft1094 Bright Stream Way, Webster, NY 14580For SaleMLS ID #R1700520, Lisa J Anderson, Listing by: Keller Williams Realty Greater Rochester. NYSAMLSs
- $349,9003 bd2 ba1.2k sqft6035 Russell Rd, Williamson, NY 14589For SaleMLS ID #R1705082, Raymond Luke Cino, Listing by: Cornerstone Realty Associates. NYSAMLSs
- $224,9003 bd2 ba1.4k sqft72 Havenwood Dr, Rochester, NY 14622For SaleMLS ID #R1705667, Ashley R Nowak, Listing by: Howard Hanna. NYSAMLSs
