If you think the first look tells the whole story, wait until you step inside. Set on approximately 4.14 acres in Marshall, 3292 Rectortown Road blends timeless character, generous space and room to enjoy the outdoors. Built in 1958 and expanded over the years, this home offers more than its first impression reveals. A welcoming foyer introduces spaces for gathering and quiet retreat. Enjoy meals in the separate dining room, unwind in the sunroom or settle into your dedicated office. Added bedroom and bathroom spaces bring flexibility to the layout, while hardwood flooring adds warmth and charm. Outside, wooded surroundings create a peaceful backdrop for gardening, entertaining or simply taking a breath. Inside and out, there is room to make this home your own. Offered at $595,000. Come walk the grounds, explore the space and discover this Marshall gem. Contact the listing agent to schedule your visit.
Coming soon 10/30
$595,000
3292 Rectortown Rd, Marshall, VA 20115
5beds
2,115sqft
Single Family Residence
Built in 1958
4.14 Acres Lot
$672,000 Zestimate®
$281/sqft
$-- HOA
What's special
- 20 days
- 743
- 44
Zillow last checked:
Listing updated:
Listed by:
Charles Jenkins 571-484-0327,
Weichert, REALTORS (703) 850-4771
Source: Bright MLS,MLS#: VAFQ2024164
Facts & features
Interior
Bedrooms & bathrooms
- Bedrooms: 5
- Bathrooms: 4
- Full bathrooms: 3
- 1/2 bathrooms: 1
- Main level bathrooms: 4
- Main level bedrooms: 5
Basement
- Area: 0
Heating
- Heat Pump, Electric
Cooling
- Central Air, Electric
Appliances
- Included: Microwave, Disposal, Dryer, Refrigerator, Cooktop, Washer, Water Treat System, Electric Water Heater
- Laundry: Has Laundry
Features
- Attic, Bathroom - Walk-In Shower, Bathroom - Tub Shower, Ceiling Fan(s), Entry Level Bedroom, Family Room Off Kitchen, Floor Plan - Traditional, Formal/Separate Dining Room, Eat-in Kitchen, Pantry, Primary Bath(s), Store/Office, Dry Wall
- Flooring: Hardwood, Wood
- Windows: Wood Frames
- Has basement: No
- Number of fireplaces: 1
Interior area
- Total structure area: 2,115
- Total interior livable area: 2,115 sqft
- Finished area above ground: 2,115
- Finished area below ground: 0
Property
Parking
- Parking features: Gravel, Private, Driveway, Parking Lot
- Has uncovered spaces: Yes
Accessibility
- Accessibility features: 2+ Access Exits, Doors - Swing In
Features
- Levels: One
- Stories: 1
- Patio & porch: Deck, Patio
- Exterior features: Satellite Dish
- Pool features: None
- Fencing: Wood,Other
- Has view: Yes
- View description: Trees/Woods, Other
Lot
- Size: 4.14 Acres
- Features: Landscaped, Open Lot, Private, Wooded, Other, Suburban
Details
- Additional structures: Above Grade, Below Grade
- Parcel number: 6061845303
- Zoning: R1
- Special conditions: Undisclosed
Construction
Type & style
- Home type: SingleFamily
- Architectural style: Bungalow
- Property subtype: Single Family Residence
Materials
- Brick, Concrete, Glass, Frame, Mixed, Vinyl Siding
- Foundation: Concrete Perimeter
- Roof: Shingle
Condition
- New construction: No
- Year built: 1958
- Major remodel year: 2000
Utilities & green energy
- Sewer: On Site Septic, Private Septic Tank
- Water: Well
- Utilities for property: Electricity Available, Phone Available, Water Available
Community & HOA
Community
- Security: Exterior Cameras
- Subdivision: None Available
HOA
- Has HOA: No
Location
- Region: Marshall
Financial & listing details
- Price per square foot: $281/sqft
- Tax assessed value: $454,000
- Annual tax amount: $4,390
- Date on market: 10/30/2026
- Listing agreement: Exclusive Right To Sell
- Listing terms: Cash,FHA,VA Loan,USDA Loan,VHDA,Conventional
- Inclusions: Tractor
- Ownership: Fee Simple
- Road surface type: Gravel
Estimated market value
$672,000
$598,000 - $753,000
$3,253/mo
Price history
Price history is unavailable.
Public tax history
| Year | Property taxes | Tax assessment |
|---|---|---|
| 2025 | $4,390 +2.5% | $454,000 |
| 2024 | $4,281 +4.4% | $454,000 |
| 2023 | $4,100 | $454,000 |
| 2022 | $4,100 +1.1% | $454,000 +11.3% |
| 2021 | $4,055 | $407,900 |
| 2020 | -- | $407,900 |
| 2019 | $17 | $407,900 |
| 2018 | $17 | $407,900 +11.8% |
| 2016 | -- | $364,700 |
| 2015 | -- | $364,700 |
| 2014 | -- | $364,700 +0.9% |
| 2013 | -- | $361,600 |
| 2012 | -- | $361,600 |
| 2011 | -- | $361,600 |
| 2010 | -- | $361,600 -0.3% |
| 2009 | -- | $362,700 |
| 2008 | -- | $362,700 |
| 2007 | -- | $362,700 |
| 2005 | -- | $362,700 +141.8% |
| 2004 | -- | $150,000 |
| 2003 | -- | $150,000 |
| 2002 | -- | $150,000 +23.9% |
| 2001 | -- | $121,100 |
| 2000 | -- | $121,100 |
Find assessor info on the county website
Monthly payment
Est. payment
Payment breakdown
Explore the cost of this home by adjusting the details. Changes won't be saved.Climate risks
Neighborhood: 20115
Nearby schools
Schools provided by the listing agent
- Elementary: C. Thompson
- Middle: Marshall
- High: Fauquier
- District: Fauquier County Public Schools
Source: Bright MLS. This data may not be complete. We recommend contacting the local school district to confirm school assignments for this home.

Similar homes
- $595,5003 bd1 ba1.8k sqft4251 Belvoir Rd, Marshall, VA 20115For Sale

 MLS ID #VAFQ2024264, Brenda Payne, Long & Foster Real Estate, Inc.. Bright MLS
- $525,0003 bd2 ba1.2k sqft9707 Crest Hill Rd, Marshall, VA 20115For Sale
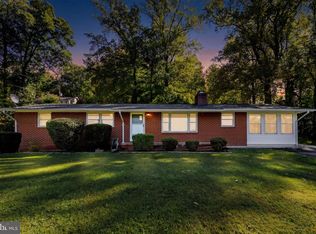 MLS ID #VAFQ2024284, Becky Miller, Piedmont Fine Properties. Bright MLS
- $559,0004 bd4 ba2.5k sqft6678 Turning Run Ln, Marshall, VA 20115For Sale
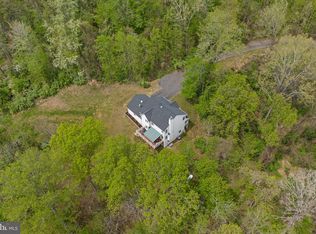 MLS ID #VAFQ2023706, Katy Donovan, Keller Williams Realty. Bright MLS
- $750,0003 bd2 ba1.8k sqft2838 Atoka Rd, Marshall, VA 20115For Sale
 MLS ID #VAFQ2023720, Julia O’Regan, Thomas and Talbot Estate Properties, Inc.. Bright MLS
- $499,9003 bd2 ba1.8k sqft8574 Mountainview Ave, Marshall, VA 20115For SaleMLS ID #VAFQ2024276, Chuck Cornwell, CHC Inc. Bright MLS
- $440,0003 bd2 ba2.2k sqft8551 Anderson Ave, Marshall, VA 20115For SaleMLS ID #VAFQ2024358, Megan Derby, Corcoran McEnearney. Bright MLS
- $749,9004 bd3 ba2.3k sqft6157 Wilson Rd, Marshall, VA 20115For SaleMLS ID #VAFQ2023964, Kelly Hayes, Samson Properties. Bright MLS
- $724,9003 bd3 ba2.7k sqft9813 Crest Hill Rd, Marshall, VA 20115For SaleMLS ID #VAFQ2024172, Brenda Payne, Long & Foster Real Estate, Inc.. Bright MLS
- $835,0004 bd3 ba3k sqft3934 Rectortown Rd, Marshall, VA 20115For SaleMLS ID #VAFQ2022142, Isabella Wolf, Thomas and Talbot Estate Properties, Inc.. Bright MLS
- $599,0004 bd3 ba1.3k sqft5656 Obannon Rd, The Plains, VA 20198For SaleMLS ID #VAFQ2024158, Joe Hawkins, Hawkins Real Estate Services. Bright MLS
- $545,0004 bd4 ba3.1k sqft11530 John Marshall Hwy, Markham, VA 22643For SaleMLS ID #VAFQ2024130, Shamein Qadri, Serhant. Bright MLS
- $599,9004 bd4 ba2.8k sqft1550 Drummer Hill Rd, Front Royal, VA 22630For SaleMLS ID #VAWR2015558, Cheryl Spangler, Spangler Real Estate. Bright MLS
- $699,9004 bd3 ba2.6k sqft3475 Fenny Hill Rd, Delaplane, VA 20144For SaleMLS ID #VAFQ2024036, Justin Mistretta, Berkshire Hathaway HomeServices PenFed Realty. Bright MLS
- $449,9003 bd3 ba1.5k sqft4256 Bishop Ln, Marshall, VA 20115For SaleMLS ID #VAFQ2023950, Matias Leiva, Keller Williams Realty. Bright MLS
- $759,5763 bd4 ba2.9k sqft2610 Blue Ridge Ave Homesite 123, Marshall, VA 20115New ConstructionBright MLS
- $539,7003 bd4 ba2.2k sqft3571 Stephensons Hill Ln, Marshall, VA 20115For SaleMLS ID #VAFQ2024296, Chris Mancini, Samson Properties. Bright MLS
- $735,0004 bd3 ba2.3k sqft22215 Newlin Mill Rd, Middleburg, VA 20117For SaleMLS ID #VALO2137808, Rebecca Luther, Real Broker, LLC. Bright MLS
- $889,9004 bd4 ba3.1k sqft6178 John Barton Payne Rd, Marshall, VA 20115For SaleMLS ID #VAFQ2023234, Camryn Santmyers, NextHome Realty Select. Bright MLS
- $545,0004 bd4 ba2.2k sqft4256 Frost St, Marshall, VA 20115For SaleMLS ID #VAFQ2024016, Moe Abdo, Keller Williams Realty. Bright MLS
- $600,0003 bd2 ba1.5k sqft20579 Airmont Rd, Bluemont, VA 20135For SaleMLS ID #VALO2135060, Mirinda Lane, Real Broker, LLC. Bright MLS
