Beautifully Updated 4 Bedroom Home with Resort-Style Backyard. Welcome to this beautifully maintained 4-bedroom, 2.5-bath home offering the perfect combination of modern updates, comfortable living, and exceptional outdoor space. Set in a wonderful neighborhood this home has been thoughtfully updated and offers plenty of room both inside and out.
This home features a renovated kitchen with granite countertops, updated cabinetry, and a spacious island creating a functional space for everyday living and entertaining. The renovated bathrooms add a fresh, updated feel throughout the home.
With two living rooms, there is plenty of space to relax, entertain, or create a separate family room, playroom, or home office. one of the living rooms features a beautiful fireplace, creating warm and inviting focal point for the space.
A first-floor laundry adds everyday convenience, while four generously sized bedrooms provide plenty of space for family, guests, a home office, or flexible living needs.
Step outside and the property truly shines. Enjoy summer days in the above-ground pool, relax or entertain on the expansive deck, and gather around the dedicated fire-pit area on cool evenings. Beautiful Landscaping with mature tree, and an in-ground sprinkler system keep the grounds looking amazing.
Schedule your private showing today!
Active
$585,000
10 Willow Road, Queensbury, NY 12804
4beds
2,376sqft
Single Family Residence, Residential
Built in 1989
0.51 Acres Lot
$564,500 Zestimate®
$246/sqft
$-- HOA
What's special
Beautiful fireplaceRenovated bathroomsSpacious islandExpansive deckFirst-floor laundryFour generously sized bedroomsAbove-ground pool
- 2 days |
- 643 |
- 20 |
Zillow last checked:
Listing updated:
Listed by:
Hunt ERA 518-798-4400,
Neil Jordon 518-588-8976
Source: Global MLS,MLS#: 202623981
Facts & features
Interior
Bedrooms & bathrooms
- Bedrooms: 4
- Bathrooms: 3
- Full bathrooms: 2
- 1/2 bathrooms: 1
Bedroom
- Level: Second
Bedroom
- Level: Second
Bedroom
- Level: Second
Bedroom
- Level: Second
Dining room
- Level: First
Family room
- Level: First
Family room
- Level: First
Kitchen
- Level: First
Heating
- Forced Air, Natural Gas
Cooling
- Window Unit(s)
Appliances
- Included: Convection Oven, Dishwasher, Disposal, Gas Oven, Gas Water Heater, Microwave, Oven, Refrigerator
- Laundry: In Bathroom, Main Level
Features
- High Speed Internet, Built-in Features
- Flooring: Marble, Parquet
- Windows: Aluminum Frames
- Basement: Full,Interior Entry
- Number of fireplaces: 1
- Fireplace features: Family Room
Interior area
- Total structure area: 2,376
- Total interior livable area: 2,376 sqft
- Finished area above ground: 2,376
- Finished area below ground: 0
Property
Parking
- Total spaces: 6
- Parking features: Off Street, Paved, Attached, Garage Door Opener
- Attached garage spaces: 2
Features
- Patio & porch: Deck, Front Porch
- Exterior features: Other
- Pool features: Other, Above Ground
- Fencing: Other
Lot
- Size: 0.51 Acres
- Features: Level, Sprinklers In Front, Sprinklers In Rear, Landscaped
Details
- Additional structures: Shed(s)
- Parcel number: 523400 301.6216
- Zoning description: Single Residence
- Special conditions: Standard
Construction
Type & style
- Home type: SingleFamily
- Architectural style: Colonial
- Property subtype: Single Family Residence, Residential
Materials
- Vinyl Siding
- Foundation: Block
- Roof: Asbestos Shingle
Condition
- Updated/Remodeled
- New construction: No
- Year built: 1989
Utilities & green energy
- Sewer: Septic Tank
- Water: Public
- Utilities for property: Cable Connected
Community & HOA
Community
- Subdivision: The Pines
HOA
- Has HOA: No
Location
- Region: Queensbury
Financial & listing details
- Price per square foot: $246/sqft
- Tax assessed value: $396,700
- Annual tax amount: $6,800
- Date on market: 8/14/2026
Estimated market value
$564,500
$536,000 - $593,000
$2,987/mo
Price history
| Date | Event | Price |
|---|---|---|
| 8/14/2026 | Listed for sale | $585,000+160%$246/sqft |
Source:  Global MLS #202623981 Report a problem Global MLS #202623981 Report a problem | ||
| 1/26/2010 | Sold | $225,000+44900%$95/sqft |
Source: Global MLS #107009 Report a problem | ||
| 11/3/2009 | Sold | $500-99.8% |
Source: Public Record Report a problem | ||
| 8/13/2009 | Listed for sale | $263,000+59.4%$111/sqft |
Source: Prudential Real Estate #105956 Report a problem | ||
| 8/26/1994 | Sold | $165,000$69/sqft |
Source: Public Record Report a problem | ||
Public tax history
| Year | Property taxes | Tax assessment |
|---|---|---|
| 2025 | -- | $357,000 |
| 2024 | -- | $357,000 +28% |
| 2023 | -- | $278,800 |
| 2022 | -- | $278,800 |
| 2021 | -- | $278,800 +7.9% |
| 2020 | -- | $258,300 |
| 2019 | -- | $258,300 |
| 2018 | -- | $258,300 +4.7% |
| 2017 | $4,956 | $246,700 |
| 2016 | -- | $246,700 |
| 2015 | -- | $246,700 +32.6% |
| 2014 | -- | $186,000 |
| 2013 | -- | $186,000 |
| 2012 | -- | $186,000 |
| 2011 | -- | $186,000 |
| 2010 | -- | $186,000 |
| 2009 | -- | $186,000 |
| 2008 | -- | $186,000 |
| 2007 | -- | $186,000 |
| 2006 | -- | $186,000 |
| 2005 | -- | $186,000 +22.5% |
| 2004 | -- | $151,800 |
| 2002 | -- | $151,800 |
| 2001 | -- | $151,800 |
| 2000 | -- | $151,800 |
Find assessor info on the county website
Monthly payment
Climate risks
Neighborhood: Glens Falls North
Nearby schools
GreatSchools rating
- 8/10William H Barton Intermediate SchoolGrades: 3-5Distance: 1.2 mi
- 7/10Queensbury Middle SchoolGrades: 6-8Distance: 1.4 mi
- 5/10Queensbury Senior High SchoolGrades: 9-12Distance: 1.1 mi
Schools provided by the listing agent
- Elementary: Queensbury
- High: Queensbury Senior
Source: Global MLS. This data may not be complete. We recommend contacting the local school district to confirm school assignments for this home.
- $443,8003 bd2 ba1.7k sqft8 Willow Rd, Queensbury, NY 12804Off Market
- $486,7003 bd1 ba1.8k sqft12 Willow Rd, Queensbury, NY 12804Off Market
- $442,8004 bd2 ba2.1k sqft9 Sycamore Dr, Queensbury, NY 12804Off Market
- $433,6004 bd3 ba2.1k sqft7 Sycamore Dr, Queensbury, NY 12804Off Market
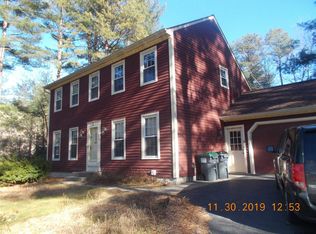
- $458,1004 bd2 ba2.1k sqft11 Sycamore Dr, Queensbury, NY 12804Off Market
- $523,3004 bd2 ba2.2k sqft9 Willow Rd, Queensbury, NY 12804Off Market
- $605,7004 bd3 ba2.7k sqft11 Willow Rd, Queensbury, NY 12804Off Market
- $236,6003 bd2 ba1.8k sqft6 Willow Rd, Queensbury, NY 12804Off Market
A local agent can set up tours, give advice and negotiate with sellers.
Similar homes
- $579,0004 bd3 ba2.1k sqft30 Algonquin Drive, Queensbury, NY 12804Active
 MLS ID #202623517, Jonathan Minerick, Listing by: Homecoin.com. Global MLS
 - $629,9004 bd3 ba3.4k sqft20 Lantern Hill Road, Queensbury, NY 12804Active
 MLS ID #202619292, Angela Cugini-Girard, Listing by: eXp Realty. Global MLS
 - $599,9004 bd3 ba2.4k sqft20 Queens Lane, Queensbury, NY 12804Active
 MLS ID #202621542, Michael Pugh, Listing by: Better Way Realty Inc. Global MLS
 - $499,9005 bd3 ba2.3k sqft41 Helen Drive, Queensbury, NY 12804Active
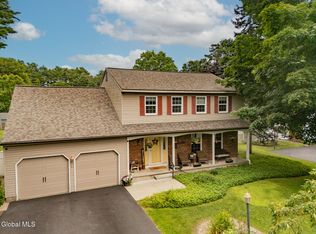 MLS ID #202623731, Erin Tims, Listing by: Coldwell Banker Prime Properties. Global MLS
 - $599,0004 bd3 ba3k sqft4 Lantern Hill Road, Queensbury, NY 12804ActiveMLS ID #202621137, Pamela Hawley Dean, Listing by: Davies Davies & Associates Real Estate LLC. Global MLS
- $399,0004 bd2 ba2.1k sqft72 Meadow Lane, Queensbury, NY 12804ActiveMLS ID #202624089, Linda Blackburn, Listing by: Berkshire Hathaway Home Services Blake. Global MLS
- $569,9005 bd3 ba2.3k sqft94 Revere Road, Queensbury, NY 12804ActiveMLS ID #202621646, Kelli May, Listing by: Better Way Realty Inc. Global MLS
- $599,0003 bd2 ba1.7k sqft5 Dean Thomas Way, Queensbury, NY 12804ActiveMLS ID #202528898, Michael Pugh, Listing by: Better Way Realty Inc. Global MLS
- $645,0004 bd4 ba2.2k sqft19 Highpointe Drive, Queensbury, NY 12804ActiveMLS ID #202621512, Krista LeMay, Listing by: Luxe Key Realty. Global MLS
- $399,0004 bd3 ba2.2k sqft163 Aviation Road, Queensbury, NY 12804ActiveMLS ID #202620814, Christopher Maley, Listing by: Miranda Real Estate Group Inc. Global MLS
- $350,0003 bd2 ba1.2k sqft59 Burnt Hills Drive, Queensbury, NY 12804ActiveMLS ID #202623914, Jessica Skinner, Listing by: KW Platform. Global MLS
- $410,0003 bd3 ba1.9k sqft23 Sunset Drive, Queensbury, NY 12804ActiveMLS ID #202623135, Brendan Solovey, Listing by: Miranda Real Estate Group Inc. Global MLS
- $674,9004 bd4 ba2.2k sqft751 Corinth Road, Queensbury, NY 12804ActiveMLS ID #202613949, Jill Tefft, Listing by: KW Platform. Global MLS
- $649,6003 bd3 ba1.9k sqft24 Dean Thomas Way, Queensbury, NY 12804ActiveMLS ID #202528896, Michael Pugh, Listing by: Better Way Realty Inc. Global MLS
- $--3 bd2 ba1.3k sqft395 Haviland Rd, Queensbury, NY 12804AuctionAuction.com 2
- $750,0004 bd4 ba2k sqft1 Garrison Road, Queensbury, NY 12804ActiveMLS ID #202623399, Dragos Minciunescu, Listing by: KW Platform. Global MLS
- $499,9003 bd2 ba1.9k sqft44 Meadowview Road, Queensbury, NY 12804ActiveMLS ID #202623592, Kimberly Bullard, Listing by: Legacy Nine Realty. Global MLS
- $529,0003 bd4 ba2.3k sqft20 Butternut Hill Drive, Queensbury, NY 12804ActiveMLS ID #202620631, Danielle Allen, Listing by: Crosspoint Realty. Global MLS
- $599,8002 bd2 ba1.4k sqft142 Sunnyside N, Queensbury, NY 12804ActiveMLS ID #202623365, Daniel Grebert, Listing by: Gucciardo Real Estate Group LLC. Global MLS
- $595,0003 bd4 ba3k sqft96 Hunter Lane, Queensbury, NY 12804ActiveMLS ID #202613548, Kimberly Scott, Listing by: Julie & Co Realty LLC. Global MLS
