Renovated home at the edge of the Smokies!
This fully updated mountain retreat is in a setting that feels like a getaway and a location that keeps everything within reach.
Inside you'll find a spacious, open-concept living room, dining area, and kitchen, made for both easy everyday living and large gatherings with family and friends.
The refreshed eat-in kitchen features brand-new cabinets, butcher block countertops, stainless-steel appliances, and contemporary finishes.
New flooring runs throughout the home, with new carpet in all three bedrooms.
The primary bedroom has its own en suite bath with shower, plus a walk-in closet. The second bedroom also has a walk-in closet, and the hall bath includes laundry hookups for added convenience.
The walkout basement adds flexibility, with a family room, a bonus room, a full bath, and plenty of storage space.
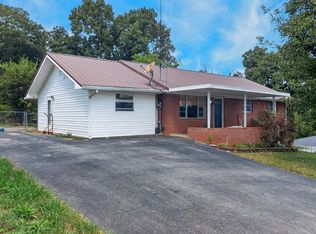
Outside, the wraparound deck gives you plenty of spots to enjoy the beautiful views and fresh mountain air. And the wooded yard is spacious, peaceful, and private, with a storage building for keeping lawn equipment and tools protected from the weather.
Major Upgrades Featuring:
- New roof (full replacement, including sheathing), 2025
- New water line from the meter to the house, plus a new tap
- New electrical throughout
- HVAC serviced, with a new compressor in 2026
Located at the edge of the ''Adventure Side of the Smokies,'' you'll be just minutes from all of the fun places to explore in the national park, including hundreds of mountain trails, beautiful picnic areas, and much more. And your everyday amenities are nearby as well, with I-81 just about 10 minutes away.
Don't miss out on this rare opportunity to own an ideally located, professionally renovated mountain retreat. Set up your showing today!
Pending
$254,900
3295 Point Pleasant Rd, Newport, TN 37821
3beds
3,136sqft
Single Family Residence, Residential
Built in 1966
0.65 Acres Lot
$253,300 Zestimate®
$81/sqft
$-- HOA
What's special
Contemporary finishesStainless-steel appliancesRefreshed eat-in kitchenBrand-new cabinetsButcher block countertopsDining area
- 9 days
- 1,095
- 184
Likely to sell faster than
Zillow last checked:
Listing updated:
Listed by:
Cory Parsons 304-674-3190,
eXp Realty, LLC 888-519-5113
Source: TVRMLS,MLS#: 10003246
Facts & features
Interior
Bedrooms & bathrooms
- Bedrooms: 3
- Bathrooms: 3
- Full bathrooms: 3
Heating
- Central
Cooling
- Ceiling Fan(s), Central Air
Appliances
- Included: Dishwasher, Microwave, Range, Refrigerator
Features
- Kitchen/Dining Combo, Open Floorplan, Remodeled, Restored, Walk-In Closet(s)
- Flooring: Carpet, Luxury Vinyl
- Windows: Double Pane Windows
- Basement: Finished,Walk-Out Access
Interior area
- Total structure area: 3,136
- Total interior livable area: 3,136 sqft
- Finished area below ground: 1,568
Property
Parking
- Parking features: Gravel
Features
- Levels: Two
- Stories: 1
- Patio & porch: Front Porch
Lot
- Size: 0.65 Acres
- Dimensions: 210 x 45 IRR
- Topography: Rolling Slope
Details
- Additional structures: Shed(s), Storage
- Parcel number: 009 04300 000
- Zoning: Res
Construction
Type & style
- Home type: SingleFamily
- Architectural style: Cottage,Ranch
- Property subtype: Single Family Residence, Residential
Materials
- Vinyl Siding
- Foundation: Block
- Roof: Shingle
Condition
- Updated/Remodeled,Above Average
- New construction: No
- Year built: 1966
Utilities & green energy
- Water: Public
- Utilities for property: Electricity Connected, Water Connected
Community & HOA
Community
- Security: Smoke Detector(s)
- Subdivision: Not In Subdivision
HOA
- Has HOA: No
Location
- Region: Newport
Financial & listing details
- Price per square foot: $81/sqft
- Tax assessed value: $156,400
- Annual tax amount: $586
- Date on market: 11/17/2026
- Listing terms: Cash,Conventional,FHA,THDA,USDA Loan,VA Loan
- Electric utility on property: Yes
Estimated market value
$253,300
$241,000 - $266,000
$2,386/mo
Price history
| Date | Event | Price |
|---|---|---|
| 11/16/2026 | Pending sale | $254,900$81/sqft |
Source: TVRMLS #10003246 Report a problem | ||
| 11/12/2026 | Listed for sale | $254,900+189.7%$81/sqft |
Source: TVRMLS #10003246 Report a problem | ||
| 10/6/2026 | Listing removed | $1,848$1/sqft |
Source: Zillow Rentals Report a problem | ||
| 10/2/2026 | Listed for rent | $1,848+2.7%$1/sqft |
Source: Zillow Rentals Report a problem | ||
| 11/13/2025 | Listing removed | $1,800$1/sqft |
Source: Zillow Rentals Report a problem | ||
| 11/6/2025 | Listed for rent | $1,800$1/sqft |
Source: Zillow Rentals Report a problem | ||
| 8/18/2025 | Sold | $88,000+15%$28/sqft |
Source: Public Record Report a problem | ||
| 8/23/2017 | Sold | $76,500+537.5%$24/sqft |
Source: Public Record Report a problem | ||
| 3/9/2009 | Sold | $12,000$4/sqft |
Source: Public Record Report a problem | ||
Public tax history
| Year | Property taxes | Tax assessment |
|---|---|---|
| 2025 | $586 +0.8% | $39,100 +72.1% |
| 2024 | $582 | $22,725 |
| 2023 | $582 -0.2% | $22,725 |
| 2022 | $583 | $22,725 |
| 2021 | $583 | $22,725 |
| 2020 | $583 +13.6% | $22,725 +25.4% |
| 2019 | $513 | $18,125 |
| 2018 | $513 0% | $18,125 |
| 2017 | $513 -2.5% | $18,125 |
| 2016 | $526 +0.9% | $18,125 |
| 2015 | $521 | $18,125 |
| 2014 | $521 | $18,125 -16.6% |
| 2013 | $521 +17.1% | $21,725 0% |
| 2011 | $445 | $21,728 |
| 2010 | $445 | $21,728 |
| 2009 | -- | $21,728 +15.1% |
| 2008 | $468 | $18,883 |
| 2007 | $468 | $18,883 |
| 2006 | $468 | $18,883 |
| 2005 | $468 -21.5% | $18,883 |
| 2004 | $597 +27.9% | $18,883 +27.9% |
| 2002 | $467 | $14,767 |
| 2001 | -- | $14,767 -75% |
| 2000 | -- | $59,067 |
Find assessor info on the county website
Monthly payment
Est. payment
Payment breakdown
Explore the cost of this home by adjusting the details. Changes won't be saved.Climate risks
Neighborhood: 37821
Nearby schools
Schools provided by the listing agent
- Elementary: Centerview
- Middle: Centerview
- High: Cocke Co
Source: TVRMLS. This data may not be complete. We recommend contacting the local school district to confirm school assignments for this home.

Similar homes
- $260,0003 bd2 ba2.1k sqft531 Summit Ridge Dr, Newport, TN 37821For Sale
 MLS ID #712866, Aaron McMahan, Daybreak Property Holdings. Lakeway Area AOR
- $264,9003 bd4 ba1.8k sqft320 Morgan St, Newport, TN 37821For Sale
 MLS ID #712329, Eva Raines, WEICHERT, REALTORS-TIGER REAL ESTATE. Lakeway Area AOR
- $259,0003 bd2 ba1.8k sqft752 Warford Rd, Newport, TN 37821For Sale
 MLS ID #712358, Billy Askew, Askew Realty Group. Lakeway Area AOR
- $239,0003 bd2 ba1.6k sqft515 Morrell St, Newport, TN 37821Active
 MLS ID #1344845, Tara Williams, Realty Pros, LLC. East Tennessee Realtors
- $225,0006 bd3 ba2.4k sqft656 Rock Hill Rd, Newport, TN 37821For Sale
 MLS ID #3627239, Daniel Demers. RealTracs MLS as distributed by MLS GRID
- $279,9003 bd2 ba1.6k sqft209 Pocahontas St, Newport, TN 37821For SaleMLS ID #712858, Brittany Fultz, Weichert, REALTORS - Tiger Real Estate. Lakeway Area AOR
- $239,9003 bd2 ba1.6k sqft593 Bonanza Dr, Newport, TN 37821ActiveMLS ID #1361594, Hannah Green, Tennessee Life Real Estate Professionals. East Tennessee Realtors
- $235,0005 bd-- ba3.3k sqft1072 Missionary Ridge Rd, Newport, TN 37821For SaleMLS ID #711957, Billy Askew, Askew Realty Group. Lakeway Area AOR
- $239,9003 bd2 ba1.7k sqft1994 Main St, White Pine, TN 37890ActiveMLS ID #1350244, Abbott Mary, Capstone Realty Group. East Tennessee Realtors
- $299,9003 bd2 ba2.1k sqft1712 Oak St, Morristown, TN 37813For SaleMLS ID #713611, Amy Shrader, RE/MAX Real Estate Ten Midtown. Lakeway Area AOR
- $239,9003 bd1 ba1.6k sqft1633 Maple St, White Pine, TN 37890ActiveMLS ID #1352151, Isaiah Olson, Southbound Real Estate, LLC. East Tennessee Realtors
- $285,0003 bd2 ba1.6k sqft1605 College St, White Pine, TN 37890For SaleMLS ID #711769, Crystal Jacobs, Crystal Jacobs Realty. Lakeway Area AOR
- $299,0005 bd3 ba2.5k sqft125 Washington Ave, Newport, TN 37821For SaleMLS ID #712265, Rae E. Massey, Massey Realty. Lakeway Area AOR
- $259,9004 bd2 ba2.5k sqft1836 Cherry Ave, Morristown, TN 37814For SaleMLS ID #713168, Marty Lamb, Crye-Leike Lakeway Real Estate. Lakeway Area AOR
- $319,9003 bd2 ba1.8k sqft462 Morris St, Newport, TN 37821ActiveMLS ID #1360067, Jessica L Weston, East Tennessee Real Estate. East Tennessee Realtors
- $250,0003 bd3 ba1.8k sqft510 Bewley Rd, Mosheim, TN 37818For SaleMLS ID #713538, Brianne Davis, Greeneville & Co. . Lakeway Area AOR
- $329,9003 bd3 ba2.4k sqft1076 Nease Dr, White Pine, TN 37890For SaleMLS ID #713423, Darrin Breeden, RE/MAX Between the Lakes - Dandridge. Lakeway Area AOR
- $343,9003 bd2 ba2.3k sqft380 Clifton Heights Rd, Newport, TN 37821For SaleMLS ID #3627565, Peggy Holt. RealTracs MLS as distributed by MLS GRID
- $234,9005 bd2 ba1.8k sqft1241 Heatherbrook Way, Newport, TN 37821For SaleMLS ID #713161, Seth Voelker, Greater Impact Realty Lakeway. Lakeway Area AOR
