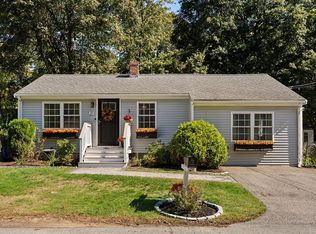
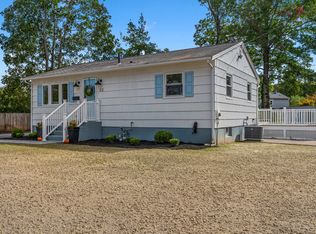
Welcome home to this inviting 3-bedroom, 2-bath Colonial offering the perfect blend of New England character and modern updates. Nestled on a quiet dead-end street, this home provides both privacy and convenience. Enter through the covered porch and discover a thoughtfully renovated kitchen featuring granite countertops, custom cabinetry, stainless steel appliances, a tile backsplash, and gleaming hardwood floors. The first floor also offers a spacious living room, bright sunroom, and a full bath, creating a flexible layout ideal for everyday living and entertaining. Upstairs, you'll find three generously sized bedrooms and a second full bath. The primary bedroom features a private deck overlooking the expansive backyard, complete with an above-ground pool and deck, providing the perfect setting for summer relaxation and outdoor gatherings. Additional highlights include hardwood flooring throughout, abundant storage space, and a detached garage offering room for a vehicle, workshop, hobbies, or extra storage. Situated on a spacious lot and conveniently located near shopping, restaurants, and major highway access, this home delivers the perfect combination of character, comfort, convenience, and outdoor enjoyment. Don't miss your opportunity to make this charming Colonial your next home! FIRST SHOWINGS BEGIN AT OPEN HOUSE- 12pm SATURDAY - OCTOBER 10.
For sale
$639,000
33 Archer Rd, Rockland, MA 02370
3beds
1,848sqft
Single Family Residence
Built in 1900
0.63 Acres Lot
$630,100 Zestimate®
$346/sqft
$-- HOA
What's special
Covered porchAbove-ground pool and deckBright sunroomQuiet dead-end streetGleaming hardwood floorsSpacious lotThree generously sized bedrooms
- 1 day
- 196
- 9
Zillow last checked:
Listing updated:
Listed by:
Nancy Metcalfe 781-820-8509,
Coldwell Banker Realty - Duxbury 781-934-6995
Source: MLS PIN,MLS#: 73587710
Facts & features
Interior
Bedrooms & bathrooms
- Bedrooms: 3
- Bathrooms: 2
- Full bathrooms: 2
Primary bedroom
- Features: Closet, Flooring - Wood
- Area: 297.72
- Dimensions: 15.33 x 19.42
Bedroom 2
- Features: Closet, Flooring - Wood
- Area: 217.48
- Dimensions: 11.92 x 18.25
Bedroom 3
- Features: Closet, Flooring - Wood
- Area: 162.67
- Dimensions: 15.25 x 10.67
Primary bathroom
- Features: No
Family room
- Features: Flooring - Wood
- Level: First
- Area: 175.38
- Dimensions: 15.25 x 11.5
Kitchen
- Features: Flooring - Wood, Countertops - Stone/Granite/Solid, Stainless Steel Appliances
- Level: First
- Area: 298.38
- Dimensions: 15.5 x 19.25
Living room
- Features: Flooring - Wood
- Level: First
- Area: 186.81
- Dimensions: 15.25 x 12.25
Heating
- Hot Water
Cooling
- Window Unit(s), Whole House Fan
Appliances
- Included: Range, Dishwasher, Refrigerator, Washer, Dryer
- Laundry: In Basement
Features
- Sun Room
- Flooring: Wood, Tile
- Basement: Bulkhead
- Has fireplace: No
Interior area
- Total structure area: 1,848
- Total interior livable area: 1,848 sqft
- Finished area above ground: 1,848
Property
Parking
- Total spaces: 7
- Parking features: Detached, Paved Drive, Off Street
- Garage spaces: 1
- Uncovered spaces: 6
Features
- Patio & porch: Porch, Deck - Wood
- Exterior features: Porch, Deck - Wood
Lot
- Size: 0.63 Acres
- Features: Level
Details
- Parcel number: 1156245
- Zoning: Res
Construction
Type & style
- Home type: SingleFamily
- Architectural style: Colonial
- Property subtype: Single Family Residence
Materials
- Frame
- Foundation: Stone
- Roof: Shingle
Condition
- Year built: 1900
Utilities & green energy
- Sewer: Public Sewer
- Water: Public
Community & HOA
Community
- Features: Public Transportation, Shopping, House of Worship, Public School
HOA
- Has HOA: No
Location
- Region: Rockland
Financial & listing details
- Price per square foot: $346/sqft
- Tax assessed value: $572,100
- Annual tax amount: $7,935
- Date on market: 10/7/2026
- Listing terms: Contract
Estimated market value
$630,100
$599,000 - $662,000
$3,458/mo
Price history
| Date | Event | Price |
|---|---|---|
| 10/7/2026 | Listed for sale | $639,000+132.4%$346/sqft |
Source: MLS PIN #73587710 Report a problem | ||
| 12/10/2015 | Sold | $275,000$149/sqft |
Source: Public Record Report a problem | ||
| 11/24/2015 | Pending sale | $275,000$149/sqft |
Source: Keller Williams - Easton #71893596 Report a problem | ||
| 8/24/2015 | Listed for sale | $275,000+93.7%$149/sqft |
Source: Keller Williams - Easton #71893596 Report a problem | ||
| 6/14/1996 | Sold | $142,000+2348.3%$77/sqft |
Source: Public Record Report a problem | ||
| 4/30/1993 | Sold | $5,800$3/sqft |
Source: Public Record Report a problem | ||
Public tax history
| Year | Property taxes | Tax assessment |
|---|---|---|
| 2025 | $7,318 +3% | $535,300 +6% |
| 2024 | $7,103 +0.5% | $505,200 +8.8% |
| 2023 | $7,067 +4.3% | $464,300 +14.8% |
| 2022 | $6,774 +8.8% | $404,400 +12.3% |
| 2021 | $6,224 +3.5% | $360,200 +4.9% |
| 2020 | $6,011 +4.5% | $343,500 +7% |
| 2019 | $5,754 +6.3% | $321,100 +8.1% |
| 2018 | $5,413 +3.1% | $297,100 +4.5% |
| 2017 | $5,252 +3.9% | $284,200 +3.9% |
| 2016 | $5,057 +0.1% | $273,500 +3% |
| 2015 | $5,052 +6% | $265,500 +2.1% |
| 2014 | $4,768 +4.3% | $260,000 |
| 2013 | $4,571 +8.4% | $260,000 -2.5% |
| 2012 | $4,218 +7.7% | $266,800 +1.3% |
| 2011 | $3,917 +6.1% | $263,400 +2.7% |
| 2010 | $3,691 +14.5% | $256,500 -14.8% |
| 2009 | $3,223 -2.9% | $301,200 -4.7% |
| 2008 | $3,320 +0.8% | $316,200 -6.1% |
| 2007 | $3,293 +0.6% | $336,700 |
| 2006 | $3,273 +1.1% | $336,700 +19.3% |
| 2005 | $3,238 +3.2% | $282,300 +19.5% |
| 2004 | $3,139 +1.9% | $236,200 |
| 2003 | $3,080 +4.5% | $236,200 +43% |
| 2002 | $2,947 +21.2% | $165,200 +20.8% |
| 1999 | $2,431 | $136,800 |
Find assessor info on the county website
Monthly payment
Est. payment
Payment breakdown
Explore the cost of this home by adjusting the details. Changes won't be saved.Climate risks
Neighborhood: 02370
Similar homes

- $610,0003 bd2 ba1.7k sqft330 Webster St, Rockland, MA 02370For Sale
 MLS ID #73586771, George McKibbens, eXp Realty LLC - Corporate Office. MLS PIN
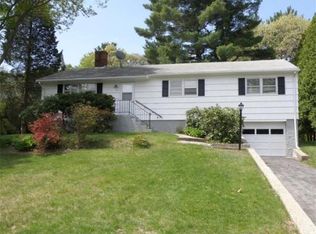
 - $599,9003 bd1 ba1.5k sqft597 Liberty St, Rockland, MA 02370For Sale
 MLS ID #73581094, Stacey Ballerino, Real Broker MA, LLC. MLS PIN
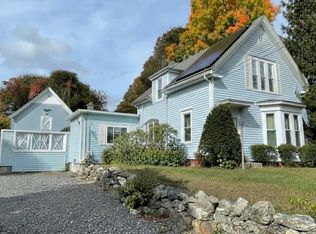
 - $599,9004 bd2 ba1.9k sqft637 Union St, Rockland, MA 02370For Sale
 MLS ID #73574092, Alexandra Mannion, Keller Williams Realty Signature Properties. MLS PIN
 - $629,0003 bd1 ba1.4k sqft22 Brookside Rd, Rockland, MA 02370For Sale
 MLS ID #73583122, Dawn Martin-Tubbs, Conway - Hanover. MLS PIN
