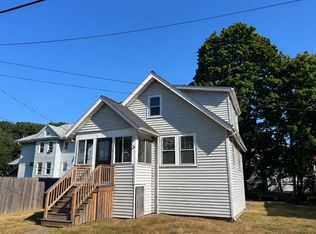
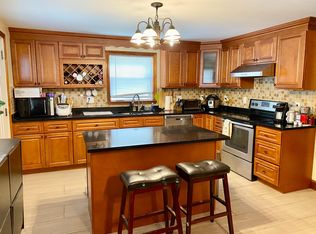
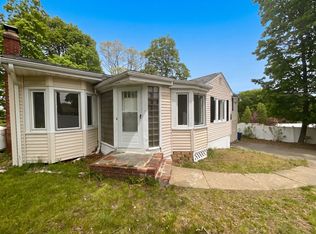
Tucked away on a quiet dead-end street, this 3BR, 1.5BA home is full of potential and waiting for your personal touch. Bring your vision and creativity to transform this well-loved property into the home you've always imagined. The main level offers a comfortable layout featuring the primary bedroom, full bath, living area, and an enclosed front porch. Upstairs, you'll find 2 additional bedrooms, providing flexible space for family, guests, or a home office. The full basement offers ample storage and includes a partially finished area ideal for a recreation room, workout space, or hobby area and a half-bathroom. Enjoy all that Braintree has to offer with an abundance of dining options, shopping, and everyday conveniences nearby. Commuters will appreciate the convenient access to Routes 3, I-93, and I-95!
For sale
$599,999
4 Circuit Rd, Braintree, MA 02184
3beds
1,512sqft
Single Family Residence
Built in 1910
3,663 Square Feet Lot
$588,500 Zestimate®
$397/sqft
$-- HOA
What's special
- 6 days
- 1,564
- 116
Likely to sell faster than
Zillow last checked:
Listing updated:
Listed by:
Krystal Paquin 781-831-2316,
William Raveis R.E. & Home Services 508-563-5100
Source: MLS PIN,MLS#: 73585246
Facts & features
Interior
Bedrooms & bathrooms
- Bedrooms: 3
- Bathrooms: 2
- Full bathrooms: 1
- 1/2 bathrooms: 1
Primary bedroom
- Features: Ceiling Fan(s)
- Level: First
Bedroom 2
- Level: Second
Bedroom 3
- Level: Second
Bathroom 1
- Level: First
Bathroom 2
- Level: Basement
Kitchen
- Level: First
Living room
- Features: Ceiling Fan(s)
- Level: First
Heating
- Forced Air, Electric
Cooling
- None
Appliances
- Included: Electric Water Heater, Range, Dishwasher, Microwave, Refrigerator, Washer, Dryer
- Laundry: Electric Dryer Hookup, Washer Hookup, In Basement
Features
- Basement: Full,Partially Finished,Walk-Out Access,Sump Pump
- Has fireplace: No
Interior area
- Total structure area: 1,512
- Total interior livable area: 1,512 sqft
- Finished area above ground: 1,512
Property
Parking
- Total spaces: 2
- Parking features: Paved Drive, Off Street
- Uncovered spaces: 2
Features
- Patio & porch: Porch - Enclosed, Deck
- Exterior features: Porch - Enclosed, Deck, Rain Gutters
Lot
- Size: 3,663 Square Feet
Details
- Parcel number: 17789
- Zoning: B
Construction
Type & style
- Home type: SingleFamily
- Architectural style: Other (See Remarks)
- Property subtype: Single Family Residence
Materials
- Foundation: Concrete Perimeter
- Roof: Shingle
Condition
- Year built: 1910
Utilities & green energy
- Electric: 200+ Amp Service
- Sewer: Public Sewer
- Water: Public
- Utilities for property: for Electric Range, for Electric Oven, for Electric Dryer, Washer Hookup
Community & HOA
Community
- Features: Public Transportation, Shopping, Tennis Court(s), Park, Golf, Highway Access, House of Worship, Public School, T-Station
HOA
- Has HOA: No
Location
- Region: Braintree
Financial & listing details
- Price per square foot: $397/sqft
- Tax assessed value: $531,600
- Annual tax amount: $5,069
- Date on market: 10/1/2026
Estimated market value
$588,500
$559,000 - $618,000
$2,967/mo
Price history
| Date | Event | Price |
|---|---|---|
| 10/1/2026 | Listed for sale | $599,999$397/sqft |
Source: MLS PIN #73585246 Report a problem | ||
Public tax history
| Year | Property taxes | Tax assessment |
|---|---|---|
| 2025 | $5,069 +11.8% | $507,900 +6.1% |
| 2024 | $4,536 +5.7% | $478,500 +8.8% |
| 2023 | $4,293 +3.3% | $439,900 +5.3% |
| 2022 | $4,156 +8.5% | $417,700 +8.5% |
| 2021 | $3,832 +8.2% | $385,100 +7.2% |
| 2020 | $3,541 +3.3% | $359,100 +5.7% |
| 2019 | $3,429 -0.6% | $339,800 +3.9% |
| 2018 | $3,448 +3.9% | $327,100 +5.9% |
| 2017 | $3,318 +2.8% | $308,900 +5% |
| 2016 | $3,229 | $294,100 |
Find assessor info on the county website
Monthly payment
Est. payment
Payment breakdown
Explore the cost of this home by adjusting the details. Changes won't be saved.Climate risks
Neighborhood: 02184
Nearby schools
Schools provided by the listing agent
- Middle: East Middle School
- High: Braintree High School
Source: MLS PIN. This data may not be complete. We recommend contacting the local school district to confirm school assignments for this home.
Similar homes
- $599,9003 bd2 ba1.3k sqft58 Bellevue Rd, Braintree, MA 02184For Sale
 MLS ID #73584288, The Ali Joyce Team, Real Broker MA, LLC. MLS PIN
 - $599,9003 bd1 ba1.2k sqft177 Elmlawn Rd, Braintree, MA 02184For Sale
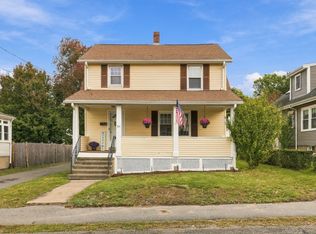 MLS ID #73585741, Susan O Brien, Cusack & Associates. MLS PIN
 - $599,0002 bd2 ba1.8k sqft29 Church St, Braintree, MA 02184For Sale
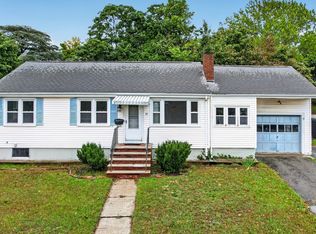 MLS ID #73584555, Witter & Witter Boston / Cape Cod Connection, Compass. MLS PIN
 - $599,0003 bd2 ba1.7k sqft146 Hayward St, Braintree, MA 02184For Sale
 MLS ID #73561707, Daniel Beirne, OpenDoor Brokerage LLC. MLS PIN
