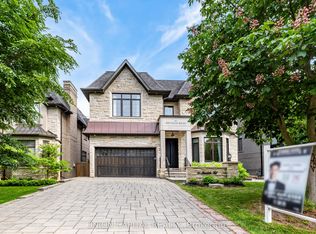
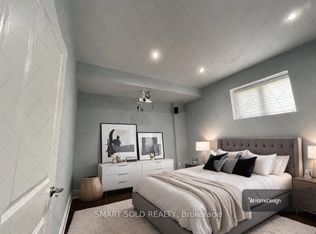
Sold as is Where is. Amazing opportunity. High Demand Yonge/Finch Area In The Heart Of North York. Very Bright & Spacious Corner Lot, Open Concept. Walk to Edithdale Park. Surrounded by mature trees and tucked into a peaceful, established neighborhood, this property offers a unique sense of privacy with a beautiful, natural backyard setting. From the moment you step inside, you'll notice the bright and spacious layout, filled with natural light from large windows and a skylight that enhances the open feel of the home. The main living areas are warm and inviting, offering plenty of space for both everyday living and entertaining. Custom built home with Hardwood Floor in 1st & 2nd floor. 3556 sf of above ground living space, Solid Wood Staircase W/ Skylite, Huge Central Island, Classic Upgrade Kitchen Cabinet W/ Granite Counter Top, Crown Mouldings, Wainscottings, Trims, Gas Fireplace In Living & Family, Built-In Shelves In Family Room And Office. A Large Lower Level Rec Room W/Separate Entrance And Bar Area Makes It Great For Entertaining. 5+2 Bedrooms, 5 Baths, Double Attached Garage And Private Drive.
For sale
C$2,050,000
33 Bevdale Rd, Toronto, ON M2N 2G4
7beds
8baths
Single Family Residence
Built in ----
5,046 Square Feet Lot
$-- Zestimate®
C$--/sqft
C$-- HOA
What's special
Surrounded by mature treesBeautiful natural backyard settingBright and spacious layoutHuge central islandCrown mouldingsDouble attached garagePrivate drive
- 95 days
- 22
- 0
Zillow last checked:
Listing updated:
Listed by:
LANDPOWER REAL ESTATE LTD.
Source: TRREB,MLS®#: C13594242 Originating MLS®#: Toronto Regional Real Estate Board
Originating MLS®#: Toronto Regional Real Estate BoardFacts & features
Interior
Bedrooms & bathrooms
- Bedrooms: 7
- Bathrooms: 8
Primary bedroom
- Level: Second
- Dimensions: 5.38 x 3.9
Bedroom
- Level: Lower
- Dimensions: 4.33 x 3.66
Bedroom
- Level: Lower
- Dimensions: 3.79 x 3.05
Bedroom 2
- Level: Second
- Dimensions: 3.54 x 3.08
Bedroom 3
- Level: Second
- Dimensions: 3.84 x 3.77
Bedroom 4
- Level: Second
- Dimensions: 4.57 x 3.82
Bedroom 5
- Level: Second
- Dimensions: 4.68 x 2.56
Dining room
- Level: Main
- Dimensions: 9.18 x 3.7
Family room
- Level: Main
- Dimensions: 4.3 x 3.86
Kitchen
- Level: Main
- Dimensions: 5.49 x 5.47
Living room
- Level: Main
- Dimensions: 9.18 x 3.7
Office
- Level: Main
- Dimensions: 2.9 x 2.46
Recreation
- Level: Lower
- Dimensions: 7.54 x 5.56
Heating
- Forced Air, Gas
Cooling
- Central Air
Features
- Central Vacuum
- Flooring: Carpet Free
- Basement: Finished with Walk-Out,Separate Entrance
- Has fireplace: Yes
- Fireplace features: Living Room
Interior area
- Living area range: 3500-5000 null
Video & virtual tour
Property
Parking
- Total spaces: 6
- Parking features: Available
- Has garage: Yes
Features
- Stories: 2
- Pool features: None
Lot
- Size: 5,046 Square Feet
Details
- Parcel number: 103130166
Construction
Type & style
- Home type: SingleFamily
- Property subtype: Single Family Residence
Materials
- Brick
- Foundation: Unknown
- Roof: Asphalt Shingle
Utilities & green energy
- Sewer: Sewer
Community & HOA
Location
- Region: Toronto
Financial & listing details
- Annual tax amount: C$12,898
- Date on market: 7/22/2026
Price history
Price history is unavailable.
Public tax history
Tax history is unavailable.
Climate risks
Neighborhood: Willowdale West
Nearby schools
GreatSchools rating
No schools nearby
We couldn't find any schools near this home.
Similar homes
- C$2,049,0004 bd4 ba-- sqft22 Coreydale Ct, Toronto, ON M3H 4T2For Sale
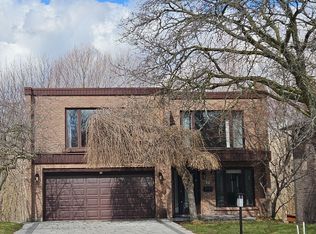 MLS ID #C12959388, HOMELIFE LANDMARK REALTY INC.. TRREB
 - C$1,885,0008 bd4 ba-- sqft183 Finch Ave E, Toronto, ON M2N 4R8For Sale
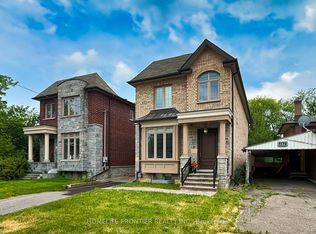 MLS ID #C13767484, HOMELIFE FRONTIER REALTY INC.. TRREB
 - C$1,830,0004 bd5 ba-- sqft60 Valleyford Ave, Richmond Hill, ON L4C 0R7For Sale
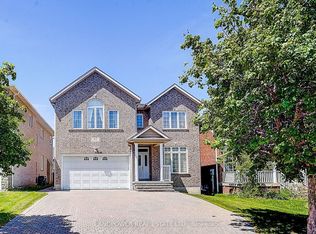 MLS ID #N14115554, LANDPOWER REAL ESTATE LTD.. TRREB
 - C$2,098,0007 bd5 ba-- sqft102 Farmstead Rd, Richmond Hill, ON L4S 1W8For Sale
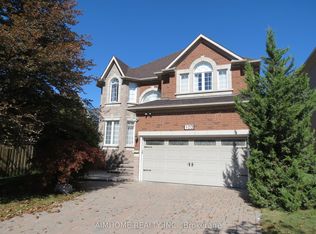 MLS ID #N14089744, AIMHOME REALTY INC.. TRREB
