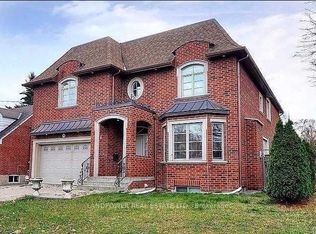
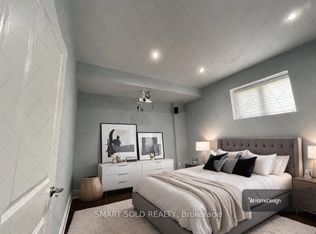
Luxury Custom-Built Home On A Rare Extra-Deep Lot In Prestigious Willowdale West. Featuring 5+2 Bedrooms, 7 Bathrooms, Including 2 Primary Suites With Heated Floor Ensuites. Exceptional Craftsmanship Throughout With Coffered Ceilings, Hardwood & Marble Floors, Custom Millwork, Built-Ins, And A Chef's Kitchen With Premium Appliances. Professionally Finished Walk-Out Basement With Rec Room, Wet Bar, Wine Cellar & Gym. Recent Upgrades Include Smash-Proof Windows (2025), Renovated Bathrooms (2025), And Designer Rambling Renovators Light Fixtures Throughout.
For sale
C$3,880,000
47 Bevdale Rd, Toronto, ON M2R 1L8
6beds
6baths
Single Family Residence
Built in ----
8,000 Square Feet Lot
$-- Zestimate®
C$--/sqft
C$-- HOA
What's special
Extra-deep lotExceptional craftsmanship throughoutCoffered ceilingsMarble floorsCustom millworkProfessionally finished walk-out basementRec room
- 110 days
- 20
- 4
Zillow last checked:
Listing updated:
Listed by:
UNION CAPITAL REALTY
Source: TRREB,MLS®#: C13444448 Originating MLS®#: Toronto Regional Real Estate Board
Originating MLS®#: Toronto Regional Real Estate BoardFacts & features
Interior
Bedrooms & bathrooms
- Bedrooms: 6
- Bathrooms: 6
Primary bedroom
- Description: Primary Bedroom
- Level: Second
- Area: 33.08 Square Meters
- Area source: Other
- Dimensions: 6.67 x 4.96
Bedroom
- Description: Bedroom
- Level: Lower
- Area: 17.3 Square Meters
- Area source: Other
- Dimensions: 4.22 x 4.10
Bedroom 2
- Description: Bedroom 2
- Level: Second
- Area: 18.32 Square Meters
- Area source: Other
- Dimensions: 4.58 x 4.00
Bedroom 3
- Description: Bedroom 3
- Level: Second
- Area: 15.66 Square Meters
- Area source: Other
- Dimensions: 4.28 x 3.66
Bedroom 4
- Description: Bedroom 5
- Level: Second
- Area: 13.32 Square Meters
- Area source: Other
- Dimensions: 3.68 x 3.62
Dining room
- Description: Dining Room
- Level: Main
- Area: 20.37 Square Meters
- Area source: Other
- Dimensions: 4.76 x 4.28
Family room
- Description: Family Room
- Level: Main
- Area: 30.1 Square Meters
- Area source: Other
- Dimensions: 5.80 x 5.19
Kitchen
- Description: Kitchen
- Level: Main
- Area: 25.12 Square Meters
- Area source: Other
- Dimensions: 5.87 x 4.28
Library
- Description: Library
- Level: Main
- Area: 9.36 Square Meters
- Area source: Other
- Dimensions: 3.06 x 3.06
Living room
- Description: Living Room
- Level: Main
- Area: 23.31 Square Meters
- Area source: Other
- Dimensions: 5.25 x 4.44
Recreation
- Description: Recreation
- Level: Lower
- Area: 53.07 Square Meters
- Area source: Other
- Dimensions: 10.70 x 4.96
Heating
- Forced Air, Gas
Cooling
- Central Air
Features
- None
- Basement: Finished,Walk-Up Access
- Has fireplace: Yes
Interior area
- Living area range: 3500-5000 null
Property
Parking
- Total spaces: 6
- Parking features: Private Double
- Has attached garage: Yes
Features
- Stories: 2
- Pool features: None
Lot
- Size: 8,000 Square Feet
- Features: Irregular Lot, Fenced Yard, Level, Park, Public Transit, Rec./Commun.Centre, School
Details
- Parcel number: 101490048
Construction
Type & style
- Home type: SingleFamily
- Property subtype: Single Family Residence
Materials
- Brick, Stone
- Foundation: Block
- Roof: Asphalt Shingle
Utilities & green energy
- Sewer: Sewer
Community & HOA
Location
- Region: Toronto
Financial & listing details
- Annual tax amount: C$18,415
- Date on market: 6/15/2026
Price history
Price history is unavailable.
Public tax history
Tax history is unavailable.
Climate risks
Neighborhood: Willowdale West
Nearby schools
GreatSchools rating
No schools nearby
We couldn't find any schools near this home.

Similar homes
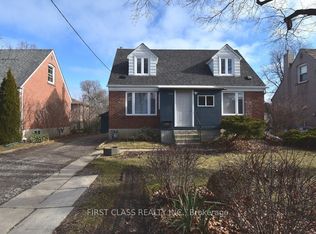
- C$3,850,0005 bd7 ba-- sqft4 Community Cir, Toronto, ON M2R 1W5For Sale
 MLS ID #C13638164, KELLER WILLIAMS REFERRED URBAN REALTY. TRREB
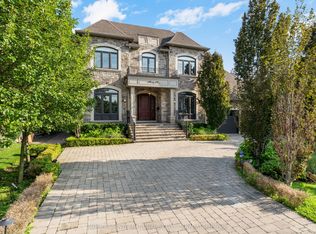
 - C$3,625,0005 bd7 ba-- sqft45 Crestwood Rd, Vaughan, ON L4J 1A4For Sale
 MLS ID #N13839542, SOTHEBY'S INTERNATIONAL REALTY CANADA. TRREB
 - C$3,978,8807 bd6 ba-- sqft35 Wentworth Ave, Toronto, ON M2N 1T5For Sale
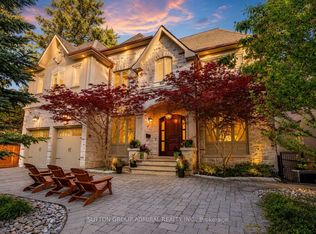 MLS ID #C13666090, SUTTON GROUP-ADMIRAL REALTY INC.. TRREB
 - C$3,080,0005 bd7 ba-- sqft21 Yorkview Dr, Toronto, ON M2N 2R9New Construction
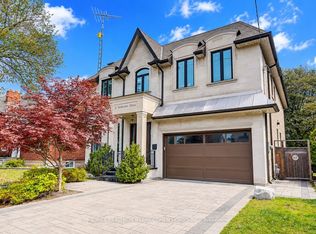 MLS ID #C13797632, RE/MAX REALTRON BARRY COHEN HOMES INC.. TRREB
