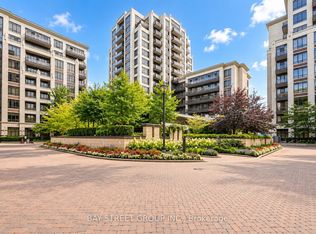
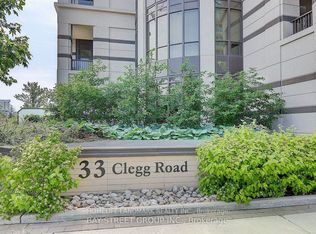
Bright & Spacious 1+1 Corner Unit with 2 Full Bathrooms at Fontana Condos! Offering approximately 745 sq. ft. of interior living space plus a large balcony, this well-designed unit features 9' ceilings and laminate flooring throughout. The modern kitchen boasts quartz countertops, stylish backsplash, and valance lighting. The spacious primary bedroom includes a 4-piece ensuite and walk-in closet, while the large open-concept den offers flexibility as a home office or second sleeping area and features its own 3-piece bathroom.Enjoy low maintenance fees and an impressive selection of 5-star amenities, including 24-hour concierge, fitness centre, indoor pool, basketball court, party room, library, landscaped gardens with BBQ area, guest suites, and visitor parking.Conveniently located just steps from public transit, shopping, restaurants, and supermarkets, with easy access to Hwy 404 & 407, Costco, and Unionville GO Station. An excellent opportunity for first-time buyers, investors, or anyone seeking spacious and convenient condo living.
For sale
C$549,000
33 Clegg Rd #1006, Markham, ON L6G 0G6
2beds
2baths
Apartment
Built in ----
-- sqft lot
$-- Zestimate®
C$--/sqft
C$467/mo HOA
What's special
Large balconyLaminate flooring throughoutModern kitchenQuartz countertopsStylish backsplashValance lightingSpacious primary bedroom
- 67 days
- 9
- 0
Zillow last checked:
Listing updated:
Listed by:
T-ONE GROUP REALTY INC.,
Source: TRREB,MLS®#: N13693036 Originating MLS®#: Toronto Regional Real Estate Board
Originating MLS®#: Toronto Regional Real Estate BoardFacts & features
Interior
Bedrooms & bathrooms
- Bedrooms: 2
- Bathrooms: 2
Primary bedroom
- Description: Primary Bedroom
- Level: Main
- Area: 9.3 Square Meters
- Area source: Other
- Dimensions: 3.05 x 3.05
Den
- Description: Den
- Level: Main
- Area: 6.25 Square Meters
- Area source: Other
- Dimensions: 2.50 x 2.50
Dining room
- Description: Dining Room
- Level: Main
- Area: 12.35 Square Meters
- Area source: Other
- Dimensions: 3.05 x 4.05
Kitchen
- Description: Kitchen
- Level: Main
- Area: 9.75 Square Meters
- Area source: Other
- Dimensions: 3.90 x 2.50
Laundry
- Description: Laundry
- Level: Main
- Area: 0 Square Meters
- Area source: Other
- Dimensions: 0 x 0
Living room
- Description: Living Room
- Level: Main
- Area: 12.35 Square Meters
- Area source: Other
- Dimensions: 4.05 x 3.05
Heating
- Forced Air, Gas
Cooling
- Central Air
Appliances
- Laundry: Ensuite
Features
- Flooring: Carpet Free
- Basement: None
- Has fireplace: No
Interior area
- Living area range: 700-799 null
Property
Parking
- Total spaces: 1
- Parking features: Underground
- Has attached garage: Yes
Features
- Exterior features: Open Balcony
Lot
- Features: Clear View, Park, Public Transit, Rec./Commun.Centre, School
Details
- Parcel number: 298441843
Construction
Type & style
- Home type: Apartment
- Property subtype: Apartment
- Attached to another structure: Yes
Materials
- Concrete
Community & HOA
HOA
- Amenities included: Concierge, Guest Suites, Gym, Indoor Pool, Party Room/Meeting Room, Visitor Parking
- Services included: CAC Included, Common Elements Included, Heat Included, Building Insurance Included, Parking Included
- HOA fee: C$467 monthly
- HOA name: YRSCC
Location
- Region: Markham
Financial & listing details
- Annual tax amount: C$2,593
- Date on market: 8/19/2026
Price history
Price history is unavailable.
Public tax history
Tax history is unavailable.
Climate risks
Neighborhood: Markham Centre
Nearby schools
GreatSchools rating
No schools nearby
We couldn't find any schools near this home.


Similar homes
- C$588,0002 bd2 ba-- sqft99 S Town Centre Blvd #820, Markham, ON L6G 0E9For Sale
 MLS ID #N14032622, HOMELIFE BROADWAY REALTY INC.. TRREB
 - C$550,0002 bd2 ba-- sqft292 Verdale Cross #1806, Markham, ON L6G 0H6For Sale
 MLS ID #N13665010, HOMELIFE GOLCONDA REALTY INC.. TRREB
 - C$599,0002 bd2 ba-- sqft8081 Birchmount Rd #1014, Markham, ON L6G 0G5For Sale
 MLS ID #N13866256, HOMELIFE NEW WORLD REALTY INC.. TRREB
 - C$659,0003 bd2 ba-- sqft55 S Town Centre Blvd #912, Markham, ON L6G 0B1For Sale
 MLS ID #N13828032, HOMELIFE NEW WORLD REALTY INC.. TRREB
