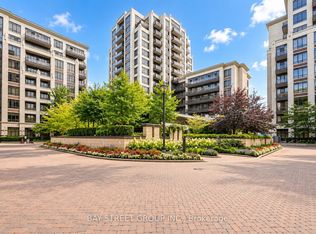
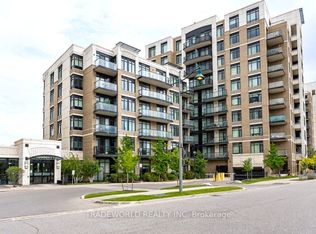
Welcome to this spacious and sun-filled 2+1 bedroom condo, offering an impressive 1,016 sq. ft. of living space (per MPAC) and soaring approx. 10-ft ceilings. Featuring a bright, modern open-concept layout with a stylish kitchen complete with granite countertops, ideal for both everyday living and entertaining. The generous primary bedroom offers a large walk-in closet and a luxurious 4-piece ensuite. The spacious den provides excellent flexibility and can easily be used as a third bedroom, home office, or additional living space. Enjoy an exceptional array of building amenities, including indoor pool, indoor basketball & badminton court, fully equipped gym, exercise room, party room, guest suite, visitor parking, bike storage, security system and more. Close to Unionville High School, Markham Civic Centre, York University, Hwy 407, Hwy 404, shopping, restaurants, transit and everyday conveniences. A rare opportunity to own a spacious condo with exceptional ceiling height, versatile living space and resort-style amenities in one of Markham's most convenient locations. Don't miss this gem.
For sale
C$779,000
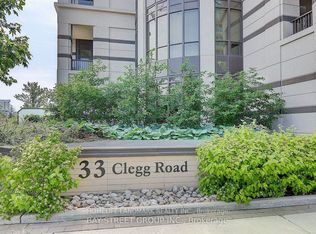
33 Clegg Rd #903, Markham, ON L6G 0G6
3beds
2baths
Apartment
Built in ----
-- sqft lot
$-- Zestimate®
C$--/sqft
C$673/mo HOA
What's special
Bright modern open-concept layoutGenerous primary bedroomLarge walk-in closetExceptional ceiling heightVersatile living space
- 47 days
- 8
- 1
Zillow last checked:
Listing updated:
Listed by:
BAY STREET GROUP INC.
Source: TRREB,MLS®#: N13680814 Originating MLS®#: Toronto Regional Real Estate Board
Originating MLS®#: Toronto Regional Real Estate BoardFacts & features
Interior
Bedrooms & bathrooms
- Bedrooms: 3
- Bathrooms: 2
Primary bedroom
- Description: Primary Bedroom
- Level: Flat
- Area: 12.16 Square Meters
- Area source: Other
- Dimensions: 3.07 x 3.96
Bedroom 2
- Description: Bedroom 2
- Level: Flat
- Area: 9.24 Square Meters
- Area source: Other
- Dimensions: 3.04 x 3.04
Den
- Description: Den
- Level: Flat
- Area: 5.84 Square Meters
- Area source: Other
- Dimensions: 2.74 x 2.13
Dining room
- Description: Dining Room
- Level: Flat
- Area: 12.67 Square Meters
- Area source: Other
- Dimensions: 3.53 x 3.59
Kitchen
- Description: Kitchen
- Level: Flat
- Area: 12.67 Square Meters
- Area source: Other
- Dimensions: 3.53 x 3.59
Living room
- Description: Living Room
- Level: Flat
- Area: 18.42 Square Meters
- Area source: Other
- Dimensions: 3.04 x 6.06
Heating
- Forced Air, Gas
Cooling
- Central Air
Appliances
- Laundry: Ensuite
Features
- Other
- Flooring: Carpet Free
- Basement: None
- Has fireplace: No
Interior area
- Living area range: 1000-1199 null
Property
Parking
- Total spaces: 1
- Parking features: Private
- Has attached garage: Yes
Features
- Exterior features: Open Balcony
Details
- Parcel number: 298441823
Construction
Type & style
- Home type: Apartment
- Property subtype: Apartment
- Attached to another structure: Yes
Materials
- Concrete
Community & HOA
HOA
- Amenities included: Gym, Indoor Pool, Party Room/Meeting Room, Visitor Parking
- Services included: Heat Included, Common Elements Included, Building Insurance Included, Parking Included
- HOA fee: C$673 monthly
- HOA name: YRSCC
Location
- Region: Markham
Financial & listing details
- Annual tax amount: C$3,684
- Date on market: 8/16/2026
Price history
Price history is unavailable.
Public tax history
Tax history is unavailable.
Climate risks
Neighborhood: Markham Centre
Nearby schools
GreatSchools rating
No schools nearby
We couldn't find any schools near this home.


Similar homes
- C$628,8802 bd2 ba-- sqft33 Clegg Rd #205, Markham, ON L6G 0G6For Sale
 MLS ID #N13606430, HC REALTY GROUP INC.. TRREB
 - C$738,8003 bd2 ba-- sqft268 Buchanan Dr #511W, Markham, ON L3R 8G9New Construction
 MLS ID #N13760276, KELLER WILLIAMS REFERRED URBAN REALTY. TRREB
 - C$499,9992 bd2 ba-- sqft38 Cedarland Dr Unit 911, Markham, ON L6G 0G7For Sale
 MLS ID #N13730118, BAY STREET GROUP INC.. TRREB
 - C$598,0002 bd2 ba-- sqft131 Upper Duke Cres #504, Markham, ON L6G 0C9For Sale
 MLS ID #N13650960, TRADEWORLD REALTY INC. TRREB
