Skip main navigation
Coming soon 05/30
  • $469,999

    33 Crestmont Road, Bedminster Twp., NJ 07921

    2beds
    --sqft
    : Get pre-qualified
    Townhouse
    Built in 1985
    -- sqft lot
    $-- Zestimate®
    $--/sqft
    $365/mo HOA

    What's special

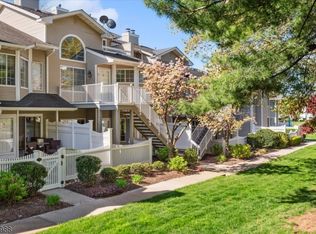
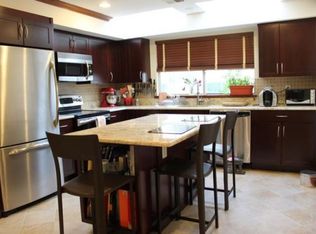
    Private Entrance & Patio! Enjoy this bright and inviting 2-bedroom, 1.5-bath home featuring a private entrance and lovely patio perfect for relaxing or entertaining. Spacious living room with fireplace, large windows, and greenhouse window for plenty of natural light. Dining room with sliders to patio. Convenient first-floor laundry. Updated Kitchen & baths. The primary bedroom offers a walk-in closet; the second bedroom has a large double closet. One-car attached garage included. Quiet setting, move-in ready! Set in the heart of The Hills, this home is part of a vibrant, amenity-rich community. Enjoy summers by the pool, stay active with tennis or pickleball or in the clubhouse fitness center, and take advantage of nearby bike and jogging paths. You'll love the convenience of nearby shopping, dining, and easy access to I-78 & 287, with Morristown just 15 miles away and New Brunswick only 18 miles. Commuters and entertainment seekers will appreciate the close proximity to bus and train services, as well as premier shopping at The Mall at Short Hills and Bridgewater Commons. Catch a concert or Devils game at the Prudential Center just 30 miles away! Experience the charm of countryside living with all the perks of a well-connected location. Come be a part of The Hills lifestyle a warm and welcoming community you'll be proud to call home!
    1 hour
    |
    52
    |
    2
    |

    Zillow last checked:

    Listing updated:

    Listed by:

    Peter J. Cagnassola 908-658-3400,

    Bedminster Hills Realty

    Source: GSMLS,MLS#: 4030622MLS Logo

    Tour with a local agent

      Facts & features

      Interior

      Bedrooms & bathrooms
      • Bedrooms: 2
      • Bathrooms: 2
      • Full bathrooms: 1
      • 1/2 bathrooms: 1
      Primary bedroom
      • Description: Walk-In Closet
      Bedroom 1
      • Level: Second
      • Area: 204
      • Dimensions: 17 x 12
      Bedroom 2
      • Level: Second
      • Area: 110
      • Dimensions: 11 x 10
      Dining room
      • Level: First
      • Area: 81
      • Dimensions: 9 x 9
      Kitchen
      • Features: Galley Type
      • Level: First
      • Area: 84
      • Dimensions: 12 x 7
      Living room
      • Level: First
      • Area: 208
      • Dimensions: 16 x 13
      Heating
      • Forced Air, Natural Gas
      Cooling
      • Central Air
      Appliances
      • Included: Carbon Monoxide Detector, Dishwasher, Range/Oven-Electric
      Features
      • Cathedral Ceiling(s), Walk-In Closet(s)
      • Windows: Skylight(s)
      • Basement: None
      • Number of fireplaces: 1
      • Fireplace features: Living Room
      • Common walls with other units/homes: 2+ Common Walls

      Property

      Parking
      • Total spaces: 1
      • Parking features: 1 Car Width, Additional Parking, Common, Parking Lot-Shared, Attached Garage
      • Attached garage spaces: 1
      Features
      • Levels: Multi Floor Unit
      • Patio & porch: Patio
      • Has private pool: Yes
      • Pool features: Outdoor Pool, Association
      Details
      • Parcel number: 2701000590013063330000CONDO

      Construction

      Type & style
      • Home type: Townhouse
      • Property subtype: Townhouse
      • Attached to another structure: Yes
      Materials
      • Vinyl Siding
      • Roof: Asphalt Shingle
      Condition
      • Year built: 1985

      Utilities & green energy

      • Sewer: Public Sewer, Sewer Charge Extra
      • Water: Public, Water Charge Extra
      • Utilities for property: Underground Utilities, Cable Available, Garbage Included

      Community & HOA

      Community
      • Features: Clubhouse, Fitness Center, Jogging/Biking Path, Playground, Tennis Court(s)
      • Security: Carbon Monoxide Detector(s), Smoke Detector(s), Carbon Monoxide Detector
      • Subdivision: Crestmont In The Hills
      HOA
      • Has HOA: Yes
      • Services included: Maintenance-Common Area, Snow Removal, Trash
      • HOA fee: $365 monthly
      Location
      • Region: Bedminster

      Financial & listing details

      • Tax assessed value: $402,500
      • Annual tax amount: $4,584
      • Date on market: 5/30/2026
      • Ownership type: Condominium

        Estimated market value

        Not available

        Estimated sales range

        Not available

        Not available

        Price history

        DateEventPrice
        8/21/2020Sold$316,000+0.3%
        Source: GSMLS #3638198 Report a problem
        6/28/2020Pending sale$315,000
        Source: BHHS - NEW JERSEY PROPERTIES #3638198 Report a problem
        6/11/2020Listed for sale$315,000+15.8%
        Source: BHHS - NEW JERSEY PROPERTIES #3638198 Report a problem
        8/4/2014Sold$272,000-26.2%
        Source: Public Record Report a problem
        10/4/2005Sold$368,500+50.4%
        Source: Public Record Report a problem
        8/12/2002Sold$245,000+80.1%
        Source: Public Record Report a problem
        7/8/1997Sold$136,000
        Source: Public Record Report a problem

        Public tax history

        YearProperty taxesTax assessment
        2025$4,836 +9.6%$380,800 +9.6%
        2024$4,411 +1.7%$347,300 +7.3%
        2023$4,339 +2.1%$323,800 +3.1%
        2022$4,248 $314,100 +3.2%
        2021-- $304,500 +1.9%
        2020$4,041 +4%$298,700 +1.6%
        2019$3,885 -1%$293,900 +2.7%
        2018$3,925 +3.8%$286,300 +0.6%
        2017$3,782 +3%$284,600 +2.3%
        2016$3,673 +2.8%$278,300 +3%
        2015$3,573 -0.5%$270,300 +3.5%
        2014$3,592 +4.7%$261,200 -1.3%
        2013$3,431 +4.1%$264,700 +0.8%
        2012$3,297 +0.3%$262,700 +1%
        2011$3,285 +0.3%$260,200 +0.6%
        2010$3,275 -0.1%$258,700 -6.9%
        2009$3,277 $277,800 -5.6%
        2008-- $294,200 -0.5%
        2007-- $295,700 +9%
        2006-- $271,300 +10.8%
        2005-- $244,800 +11.6%
        2004$2,633 $219,400
        2003-- $219,400 +16.9%
        2002-- $187,700 +11.5%
        2001-- $168,300

        Find assessor info on the county website

        Monthly payment

        Est. payment

          Payment breakdown

          Explore the cost of this home by adjusting the details. Changes won't be saved.
          All calculations are estimates and provided by Zillow, Inc. for informational purposes only. Actual amounts may vary.
          HOA fees may include property taxes on listings classified as Co-Ops. Contact the listing agent and/or owner for fee details.
          Mortgage interest rates are dependent on a number of factors, including credit score, down payment, and repayment length. Interest rate data provided by Zillow Group Marketplace, Inc. as of 1/1/1970 from various mortgage lenders with which we have lead or other similar arrangements; the Estimated Payment is an average of those rates.
          See how much you could borrow to make a competitive offer.

          Climate risks

          Neighborhood: 07921

          Getting around

          57 / 100
          Somewhat Walkable
          37 / 100
          Somewhat Bikeable

          Nearby schools

          GreatSchools rating
          Schools provided by the listing agent
          • Elementary: Bedminster
          • Middle: Bedminster
          • High: Bernards

          Source: GSMLS. This data may not be complete. We recommend contacting the local school district to confirm school assignments for this home.

          A local agent can set up tours, give advice and negotiate with sellers.

          Browse local experts

          Similar homes

          Skip to the end of the carouselSkip to the beginning of the carousel