An absolute masterpiece built by the prestigious Castlegate (Country Homes)! This beautiful, corner semi-detached sits on one of the largest, premium extra-wide lots in the area, perfectly surrounded by scenic walking trails, lush trees, and nature. Offering over 2,000 sq ft of pristine above-grade living space, this home is flooded with an abundance of natural daylight. From top to bottom, the property showcases premium builder upgrades in absolute turnkey condition. The main floor features rich hardwood flooring, elegant oak stairs, and direct interior access to the garage. The chef's kitchen is a true highlight, equipped with extended cabinets and high-quality stainless steel appliances. This property features a rare, builder-built separate entrance to the lower level, offering seamless potential for an in-law suite or rental income. Complete with a fully fenced backyard, this premium lot and executive home offer unmatched value. You truly can't miss this one!
For sale
C$985,000
33 Drexel Rd, Brampton, ON L6P 3S4
4beds
3baths
Single Family Residence
Built in ----
2,992 Square Feet Lot
$-- Zestimate®
C$--/sqft
C$-- HOA
What's special
Corner semi-detachedLush treesPremium builder upgradesRich hardwood flooringElegant oak stairsExtended cabinetsHigh-quality stainless steel appliances
- 48 days
- 12
- 0
Zillow last checked:
Listing updated:
Listed by:
RIGHT AT HOME REALTY INC.
Source: TRREB,MLS®#: W13555662 Originating MLS®#: Toronto Regional Real Estate Board
Originating MLS®#: Toronto Regional Real Estate BoardFacts & features
Interior
Bedrooms & bathrooms
- Bedrooms: 4
- Bathrooms: 3
Primary bedroom
- Level: Second
- Dimensions: 4.45 x 5.59
Bedroom 2
- Level: Second
- Dimensions: 3.96 x 2.74
Bedroom 3
- Level: Second
- Dimensions: 3.66 x 2.95
Bedroom 4
- Level: Second
- Dimensions: 3.66 x 3.25
Breakfast
- Level: Ground
- Dimensions: 2.74 x 2.44
Dining room
- Level: Ground
- Dimensions: 4.17 x 5.59
Family room
- Level: Ground
- Dimensions: 5.23 x 3.15
Kitchen
- Level: Ground
- Dimensions: 3.35 x 2.44
Laundry
- Level: Second
- Dimensions: 0 x 0
Living room
- Level: Ground
- Dimensions: 4.17 x 5.59
Heating
- Forced Air, Gas
Cooling
- Central Air
Appliances
- Included: Water Heater
Features
- Basement: Separate Entrance,Full
- Has fireplace: No
Interior area
- Living area range: 2000-2500 null
Video & virtual tour
Property
Parking
- Total spaces: 3
- Parking features: Private
- Has garage: Yes
Features
- Stories: 2
- Exterior features: Privacy
- Pool features: None
Lot
- Size: 2,992 Square Feet
- Features: Fenced Yard, Hospital, Place Of Worship, Library, Public Transit, School, Irregular Lot
Details
- Additional structures: Fence - Full
- Parcel number: 143683114
Construction
Type & style
- Home type: SingleFamily
- Property subtype: Single Family Residence
Materials
- Stone, Brick
- Foundation: Poured Concrete
- Roof: Asphalt Shingle
Details
- Builder name: Castlegate (Country Homes)
Utilities & green energy
- Sewer: Sewer
- Water: Water System
Community & HOA
Community
- Security: Alarm System, Security System
Location
- Region: Brampton
Financial & listing details
- Annual tax amount: C$6,988
- Date on market: 7/13/2026
Price history
Price history is unavailable.
Public tax history
Tax history is unavailable.
Climate risks
Neighborhood: Bram East
Nearby schools
GreatSchools rating
No schools nearby
We couldn't find any schools near this home.

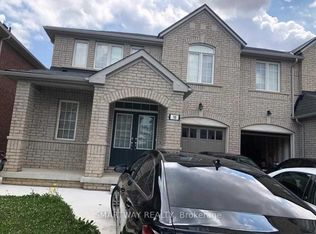


Similar homes
- C$999,9904 bd3 ba-- sqft251 Sonoma Blvd, Vaughan, ON L4H 1R5For Sale
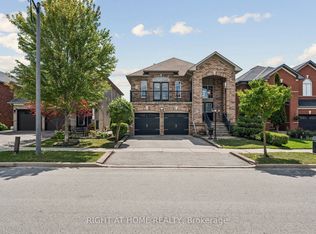 MLS ID #N13716362, RIGHT AT HOME REALTY INC.. TRREB
 - C$1,199,9994 bd4 ba-- sqft7 Picasso Dr, Brampton, ON L6P 3L5For Sale
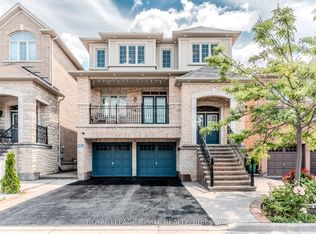 MLS ID #W13675562, ROYAL LEPAGE IGNITE REALTY. TRREB
 - C$1,239,9005 bd5 ba-- sqft9 Peridot Rd, Brampton, ON L6P 0Z6For Sale
 MLS ID #W13677224, HOMELIFE/MIRACLE REALTY LTD. TRREB
 - C$1,049,9994 bd4 ba-- sqft128 Luella Cres, Brampton, ON L7A 3H5For Sale
 MLS ID #W13716982, RE/MAX GOLD REALTY INC.. TRREB
