
Welcome to 33 Glendale Road, a spacious six-bedroom, two-bath raised ranch in Narragansett’s desirable Eastward Look neighborhood. Offering approximately 2,174 square feet of finished living space across two levels, the home provides a flexible layout suited for year-round living, a coastal retreat or continued rental use. The main level features a bright living room, dining area, eat-in kitchen, three bedrooms and a full bath. The finished lower level expands the home with a comfortable second living area, three additional bedrooms and another full bath, providing valuable separation for family and guests. A brand-new, fully renovated kitchen and two newly renovated bathrooms bring fresh style and function to the property, while the entire interior is being freshly painted for a clean, move-in-ready presentation. Additional highlights include central air conditioning, hardwood, ceramic and laminate flooring, a brick fireplace, an integral one-car garage, six off-street parking spaces, a deck, shed, paved driveway, underground utilities, public water and sewer, and an 11,021-square-foot lot. Enjoy the convenience of walking to salt water and being minutes from Scarborough State Beach, the Port of Galilee, Point Judith, Narragansett Pier, local restaurants, shopping, boating and the Block Island Ferry. A pre-listing home inspection and radon testing have been completed and are available through the MLS or upon request.
Active
$1,295,000
33 Glendale Rd, Narragansett, RI 02882
6beds
2,174sqft
Single Family Residence
Built in 1983
0.25 Acres Lot
$-- Zestimate®
$596/sqft
$-- HOA
What's special
Brick fireplacePaved drivewayCentral air conditioningSix off-street parking spacesEat-in kitchenBrand-new fully renovated kitchenTwo newly renovated bathrooms
- 83 days
- 435
- 27
Zillow last checked:
Listing updated:
Listed by:
Robenhymer Team 401-594-0522,
Ann O'Brien Realty
Source: StateWide MLS RI,MLS#: 1419278
Facts & features
Interior
Bedrooms & bathrooms
- Bedrooms: 6
- Bathrooms: 2
- Full bathrooms: 2
Bedroom 1
- Level: First
Bedroom 2
- Level: First
Bedroom 3
- Level: First
Bedroom 4
- Level: Lower
Bedroom 5
- Level: Lower
Bedroom 6
- Level: Lower
Bathroom
- Level: Lower
Bathroom
- Level: First
Dining area
- Level: First
Family room
- Level: Lower
Kitchen
- Level: First
Living room
- Level: First
Heating
- Oil, Forced Air
Cooling
- Central Air
Appliances
- Included: Dishwasher, Dryer, Microwave, Refrigerator, Washer
Features
- Wall (Dry Wall), Stairs, Plumbing (Mixed), Insulation (Ceiling), Insulation (Walls), Ceiling Fan(s)
- Flooring: Ceramic Tile, Hardwood
- Windows: Insulated Windows
- Basement: Full,Interior and Exterior,Finished,Bath/Stubbed,Bedroom(s),Family Room
- Number of fireplaces: 1
- Fireplace features: Brick
Interior area
- Total structure area: 1,290
- Total interior livable area: 2,174 sqft
- Finished area above ground: 1,290
- Finished area below ground: 884
Video & virtual tour
Property
Parking
- Total spaces: 7
- Parking features: Integral, Driveway
- Attached garage spaces: 1
- Has uncovered spaces: Yes
Features
- Patio & porch: Deck
- Waterfront features: Walk to Salt Water, Walk To Water
Lot
- Size: 0.25 Acres
Details
- Additional structures: Outbuilding
- Parcel number: NARRMS1B235
- Zoning: R-10
Construction
Type & style
- Home type: SingleFamily
- Architectural style: Raised Ranch
- Property subtype: Single Family Residence
Materials
- Dry Wall, Vinyl Siding
- Foundation: Concrete Perimeter
Condition
- New construction: No
- Year built: 1983
Utilities & green energy
- Electric: 150 Amp Service, Circuit Breakers
- Sewer: Public Sewer
- Water: Individual Meter, Public
- Utilities for property: Sewer Connected, Water Connected, Underground Utilities
Community & HOA
Community
- Features: Near Public Transport, Commuter Bus, Golf, Highway Access, Hospital, Interstate, Marina, Private School, Public School, Railroad, Recreational Facilities, Restaurants, Schools, Near Shopping, Near Swimming, Tennis
- Subdivision: Eastward Look
HOA
- Has HOA: No
Location
- Region: Narragansett
Financial & listing details
- Price per square foot: $596/sqft
- Tax assessed value: $748,600
- Annual tax amount: $5,083
- Date on market: 7/29/2026
Estimated market value
Not available
Estimated sales range
Not available
Not available
Price history
| Date | Event | Price |
|---|---|---|
| 7/29/2026 | Listed for sale | $1,295,000+109.5%$596/sqft |
Source:  StateWide MLS RI #1419278 Report a problem StateWide MLS RI #1419278 Report a problem | ||
| 5/9/2019 | Sold | $618,000$284/sqft |
Source: StateWide MLS RI #1223064 Report a problem | ||
Public tax history
| Year | Property taxes | Tax assessment |
|---|---|---|
| 2025 | $5,083 +3.7% | $748,600 |
| 2024 | $4,903 +3.2% | $748,600 +41.9% |
| 2023 | $4,749 | $527,700 |
| 2022 | $4,749 +1.6% | $527,700 |
| 2021 | $4,675 +3.3% | $527,700 +22.2% |
| 2020 | $4,526 +2.4% | $431,900 |
| 2019 | $4,418 +2.8% | $431,900 |
| 2018 | $4,297 +4.3% | $431,900 +10.7% |
| 2017 | $4,118 +4.8% | $390,000 |
| 2016 | $3,931 +1.4% | $390,000 |
| 2015 | $3,877 -3.7% | $390,000 -2.8% |
| 2014 | $4,027 +2.4% | $401,100 |
| 2013 | $3,931 +2.4% | $401,100 |
| 2012 | $3,839 -4.9% | $401,100 -10.9% |
| 2011 | $4,037 +1.3% | $450,000 |
| 2010 | $3,987 +3.3% | $450,000 |
| 2009 | $3,861 -1.4% | $450,000 -16.7% |
| 2008 | $3,914 +4.2% | $539,900 |
| 2007 | $3,758 +24.5% | $539,900 +94.8% |
| 2005 | $3,018 | $277,100 |
Find assessor info on the county website
Monthly payment
Est. payment
Payment breakdown
Explore the cost of this home by adjusting the details. Changes won't be saved.Climate risks
Neighborhood: 02882
Similar homes
- $1,298,0006 bd4 ba2.3k sqft6 Mac Alder St, Narragansett, RI 02879For Sale

 MLS ID #1426426, Sheil Readyhough Team, SERHANT.. StateWide MLS RI
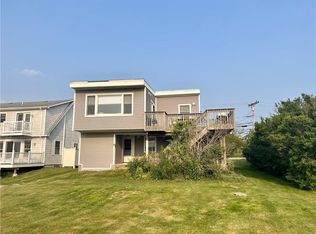
 - $1,250,0003 bd2 ba1.6k sqft26 Conch Rd, Narragansett, RI 02882For Sale
 MLS ID #1413117, Michelle Savastano, Broadway Real Estate Group. StateWide MLS RI
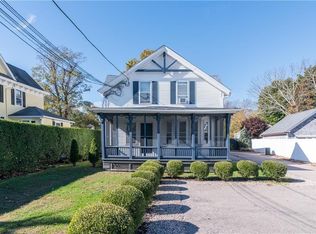
 - $1,350,0006 bd4 ba2.2k sqft75 Caswell St, Narragansett, RI 02882For Sale
 MLS ID #1425402, Stephanie Basile, SERHANT.. StateWide MLS RI
 - $949,0004 bd3 ba1.8k sqft25 Pleasant Ave, Narragansett, RI 02882For Sale
 MLS ID #1418561, Iman Hanna, Pyramid Realty Inc. StateWide MLS RI
 - $1,230,0004 bd3 ba2.2k sqft3640 Commodore Oliver Hazard Perry Hwy, Wakefield, RI 02879For SaleMLS ID #1424986, Janet Kermes, Mott & Chace Sotheby's Intl.. StateWide MLS RI
- $1,349,8003 bd3 ba2.7k sqft251 Succotash Rd, South Kingstown, RI 02879For SaleMLS ID #1423185, Sheil Readyhough Team, SERHANT.. StateWide MLS RI
- $799,0003 bd2 ba2.1k sqft40 Tern Rd, Narragansett, RI 02882For SaleMLS ID #1421905, Robert Sweeney, Real Broker, LLC. StateWide MLS RI
- $995,0003 bd3 ba2.4k sqft102 Edgewater Rd, Narragansett, RI 02882For SaleMLS ID #1423286, Kara Malkovich, Lila Delman Compass. StateWide MLS RI
- $1,900,0003 bd2 ba1.5k sqft13 Lane Five, Narragansett, RI 02882For SaleMLS ID #1425352, Jacquelyn Cinquegrana, Real Broker, LLC. StateWide MLS RI
- $975,0004 bd2 ba1.7k sqft194 S Pier Rd, Narragansett, RI 02882For SaleMLS ID #1412433, Ken Munroe, Keller Williams Coastal. StateWide MLS RI
- $1,359,0004 bd3 ba2.9k sqft99 Fresh Meadow Rd, South Kingstown, RI 02879For SaleMLS ID #1422640, Jen Serafin, Coldwell Banker Coastal Homes. StateWide MLS RI
- $924,0003 bd2 ba1.4k sqft85 N River Dr, Narragansett, RI 02882For SaleMLS ID #1421226, Jessica Martin, EXPERIENCE Real Estate. StateWide MLS RI
- $1,295,0003 bd2 ba2.2k sqft18 Fallon Trl, Westerly, RI 02891For SaleMLS ID #1424438, Dan Liese, Seaport Real Estate Services. StateWide MLS RI
- $1,699,0004 bd3 ba1.9k sqft39 Treasure Rd, Narragansett, RI 02882For SaleMLS ID #1422046, Bob Bailey, Lila Delman Compass. StateWide MLS RI
- $790,0004 bd3 ba2k sqft172 Broad Rock Rd, South Kingstown, RI 02879For SaleMLS ID #1424772, April Holland, Keller Williams Leading Edge. StateWide MLS RI
- $1,695,0004 bd4 ba2.8k sqft23 E Matunuck Farm Dr, South Kingstown, RI 02879For SaleMLS ID #1425052, Linda Supron, Residential Properties Ltd.. StateWide MLS RI
- $1,228,0003 bd2 ba1.2k sqft1 E Shore Dr, Charlestown, RI 02813For SaleMLS ID #1421184, Jennifer Messina, Compass. StateWide MLS RI
- $960,0003 bd4 ba2.6k sqft487 Union St, Portsmouth, RI 02871For SaleMLS ID #1425611, Kelly Powers, Hogan Associates Christie's. StateWide MLS RI
- $1,225,0006 bd4 ba2.5k sqft31 Prescott Hall Rd, Newport, RI 02840For SaleMLS ID #1424264, Molly Kirby, Kirby & Kirby. StateWide MLS RI
- $925,0003 bd3 ba2.2k sqft39 Moonlight Dr, Westerly, RI 02891For SaleMLS ID #1426296, Ashley Bowne, KEY Real Estate Services. StateWide MLS RI
