This first time on the market priced to sell 2662 sqft home plus a 90% finished 638 sqft walk out basement has pride of ownership throughout with numerous updates and upgrades including hardwood floors throughout, renovated kitchen and master bath. Furnace, roof and windows replaced. Convenient 3 piece washroom on main floor. Updated kitchen with granite countertops. Situated on a breathtaking ravine lot in a quiet mature neighbourhood with schools, parks and within minutes to the Historic Market Lane Village with supermarket, restaurants and shops. Three car garage and a large driveway for ample parking. You will feel right at home from the moment you enter the foyer with cathedral ceilings. Immaculate move in condition. Possible in law suite in the walk out basement, walking out to a pool sized lot. Shows 10++
For sale
C$1,598,000
33 Houston Rd, Vaughan, ON L4L 1V2
5beds
4baths
Single Family Residence
Built in ----
6,960 Square Feet Lot
$-- Zestimate®
C$--/sqft
C$-- HOA
What's special
Hardwood floors throughoutRenovated kitchenWindows replacedBreathtaking ravine lotThree car garageFoyer with cathedral ceilings
- 1 day
- 5
- 0
Zillow last checked:
Listing updated:
Listed by:
RE/MAX PREMIER INC.
Source: TRREB,MLS®#: N14089370 Originating MLS®#: Toronto Regional Real Estate Board
Originating MLS®#: Toronto Regional Real Estate BoardFacts & features
Interior
Bedrooms & bathrooms
- Bedrooms: 5
- Bathrooms: 4
Primary bedroom
- Level: Second
- Dimensions: 3.6 x 7.67
Bedroom 2
- Level: Second
- Dimensions: 3.21 x 3.85
Bedroom 3
- Level: Second
- Dimensions: 3.77 x 3.85
Bedroom 4
- Level: Second
- Dimensions: 3.77 x 3.3
Breakfast
- Level: Main
- Dimensions: 3.92 x 2.38
Den
- Level: Basement
- Dimensions: 3.43 x 4.16
Dining room
- Level: Main
- Dimensions: 3.59 x 4.22
Family room
- Level: Main
- Dimensions: 3.77 x 6.13
Kitchen
- Level: Main
- Dimensions: 3.92 x 3.22
Living room
- Level: Main
- Dimensions: 3.6 x 5.54
Recreation
- Level: Basement
- Dimensions: 11.49 x 5.59
Heating
- Forced Air, Gas
Cooling
- Central Air
Features
- Flooring: Carpet Free
- Basement: Finished,Walk-Out Access
- Has fireplace: Yes
Interior area
- Living area range: 2500-3000 null
Property
Parking
- Total spaces: 6
- Parking features: Private Double
- Has garage: Yes
Features
- Stories: 2
- Pool features: None
Lot
- Size: 6,960 Square Feet
- Features: Park, Place Of Worship, Public Transit, Rec./Commun.Centre, School, Ravine
Details
- Parcel number: 033100399
Construction
Type & style
- Home type: SingleFamily
- Property subtype: Single Family Residence
Materials
- Brick
- Foundation: Concrete
- Roof: Asphalt Shingle
Utilities & green energy
- Sewer: Sewer
Community & HOA
Location
- Region: Vaughan
Financial & listing details
- Annual tax amount: C$6,285
- Date on market: 10/16/2026
Price history
Price history is unavailable.
Public tax history
Tax history is unavailable.
Climate risks
Neighborhood: Woodbridge
Nearby schools
GreatSchools rating
No schools nearby
We couldn't find any schools near this home.


Similar homes
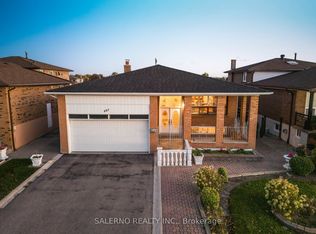
- C$1,688,8005 bd4 ba-- sqft36 Jade Cres, Vaughan, ON L4L 6L5For Sale
 MLS ID #N14084914, RE/MAX EXPERTS. TRREB
 - C$1,588,0005 bd4 ba-- sqft96 Benjamin Dr, Vaughan, ON L4L 1H9For Sale
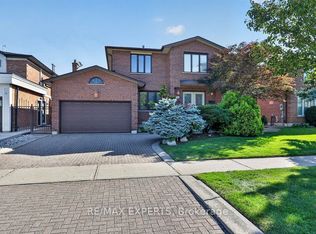 MLS ID #N13852836, RE/MAX EXPERTS. TRREB
 - C$1,598,0004 bd3 ba-- sqft17 Harris Cres, Vaughan, ON L4L 1R7For Sale
 MLS ID #N13448088, REMAX YOUR COMMUNITY REALTY. TRREB
 - C$1,500,0005 bd3 ba-- sqft438 Woodbridge Ave, Vaughan, ON L4L 2T4For Sale
 MLS ID #N13828372, RE/MAX PREMIER INC.. TRREB
