Attention Contractors/Investors and End Users looking for a significant project in a desirable Belmont Hill location. Built in 1937 on a level 9,101 sq ft lot, this brick and shingled home boasts storybook charm with period details - a slate roof, leaded windows, wrought iron staircase railing, wainscoting and built-ins. First floor includes a fireplaced living room, with a French door leading to a screened-in porch, a dining room with a wall of custom built-ins and hidden wet bar, kitchen and half bath. Three bedrooms can be found on the second floor - a primary en-suite, two bedrooms and a full bath . An additional en-suite, perfect as a guest bedroom or home office, is located over the two-car garage. Lower-level room with stone fireplace, paneling and carpeting. No public open houses, Agents with principals only may visit. Home will be sold AS IS - Buyers and their Agents to do their due diligence. A wonderful opportunity not to be missed!
Under contract
$1,195,000
33 Kenmore Rd, Belmont, MA 02478
4beds
1,884sqft
Single Family Residence
Built in 1937
9,101 Square Feet Lot
$1,799,700 Zestimate®
$634/sqft
$-- HOA
What's special
Screened-in porchTwo-car garageBrick and shingled homePrimary en-suiteSlate roofWrought iron staircase railingLeaded windows
- 12 days
- 2,563
- 153
Likely to sell faster than
Zillow last checked:
Listing updated:
Listed by:
Lynn MacDonald 617-312-3639,
Coldwell Banker Realty - Belmont 617-484-5300
Source: MLS PIN,MLS#: 73590828
Facts & features
Interior
Bedrooms & bathrooms
- Bedrooms: 4
- Bathrooms: 4
- Full bathrooms: 3
- 1/2 bathrooms: 1
Primary bedroom
- Features: Bathroom - 3/4
- Level: Second
- Area: 221
- Dimensions: 13 x 17
Bedroom 2
- Features: Bathroom - Full
- Level: Second
- Area: 126
- Dimensions: 9 x 14
Bedroom 3
- Features: Flooring - Hardwood
- Level: Second
- Area: 182
- Dimensions: 13 x 14
Bedroom 4
- Features: Flooring - Hardwood
- Level: Second
- Area: 272
- Dimensions: 16 x 17
Primary bathroom
- Features: Yes
Bathroom 1
- Level: First
- Area: 15
- Dimensions: 3 x 5
Bathroom 2
- Level: Second
- Area: 30
- Dimensions: 5 x 6
Bathroom 3
- Level: Second
- Area: 35
- Dimensions: 5 x 7
Dining room
- Features: Flooring - Hardwood
- Level: First
- Area: 182
- Dimensions: 13 x 14
Kitchen
- Features: Flooring - Wall to Wall Carpet, Exterior Access
- Level: First
- Area: 140
- Dimensions: 10 x 14
Living room
- Features: Flooring - Hardwood
- Level: First
- Area: 312
- Dimensions: 13 x 24
Heating
- Electric Baseboard, Steam, Natural Gas
Cooling
- None
Appliances
- Included: Gas Water Heater, Range, Dishwasher, Disposal, Refrigerator, Washer, Dryer
- Laundry: In Basement
Features
- Flooring: Carpet, Hardwood
- Basement: Full
- Number of fireplaces: 2
- Fireplace features: Living Room
Interior area
- Total structure area: 1,884
- Total interior livable area: 1,884 sqft
- Finished area above ground: 1,884
- Finished area below ground: 262
Property
Parking
- Total spaces: 6
- Parking features: Attached, Garage Door Opener, Storage, Off Street
- Attached garage spaces: 2
- Uncovered spaces: 4
Accessibility
- Accessibility features: No
Features
- Patio & porch: Deck
- Exterior features: Deck, Rain Gutters
Lot
- Size: 9,101 Square Feet
- Features: Level
Details
- Foundation area: 0
- Parcel number: M:47 P:000060 S:,362204
- Zoning: SB
Construction
Type & style
- Home type: SingleFamily
- Architectural style: Colonial
- Property subtype: Single Family Residence
Materials
- Frame, Brick
- Foundation: Concrete Perimeter
- Roof: Slate
Condition
- Year built: 1937
Utilities & green energy
- Electric: Circuit Breakers
- Sewer: Public Sewer
- Water: Public
Community & HOA
Community
- Features: Public Transportation, Highway Access, Private School
- Subdivision: Belmont Hill
HOA
- Has HOA: No
Location
- Region: Belmont
Financial & listing details
- Price per square foot: $634/sqft
- Tax assessed value: $1,677,000
- Annual tax amount: $19,302
- Date on market: 10/14/2026
- Listing terms: Contract
- Road surface type: Paved
Estimated market value
$1,799,700
$1.64M - $1.98M
$6,593/mo
Price history
| Date | Event | Price |
|---|---|---|
| 10/21/2026 | Contingent | $1,195,000$634/sqft |
Source: MLS PIN #73590828 Report a problem | ||
| 10/14/2026 | Listed for sale | $1,195,000+1198.9%$634/sqft |
Source: MLS PIN #73590828 Report a problem | ||
| 6/30/1977 | Sold | $92,000$49/sqft |
Source: Agent Provided Report a problem | ||
Public tax history
| Year | Property taxes | Tax assessment |
|---|---|---|
| 2025 | $19,090 +15.7% | $1,676,000 +7.2% |
| 2024 | $16,505 +5.6% | $1,563,000 +12.4% |
| 2023 | $15,624 +5.7% | $1,390,000 +8.7% |
| 2022 | $14,785 +6.4% | $1,279,000 +6.2% |
| 2021 | $13,894 +10.2% | $1,204,000 +5.1% |
| 2020 | $12,606 +1.6% | $1,146,000 +7.8% |
| 2019 | $12,405 +2.3% | $1,063,000 +6.5% |
| 2018 | $12,126 +1.1% | $998,000 +5.6% |
| 2017 | $11,992 -1.6% | $945,000 -2.6% |
| 2016 | $12,183 +8.7% | $970,000 +11.6% |
| 2015 | $11,210 +3.8% | $869,000 +8.6% |
| 2014 | $10,800 +1.3% | $800,000 |
| 2013 | $10,664 +7.1% | $800,000 +7.2% |
| 2012 | $9,959 +2.5% | $746,000 +1.6% |
| 2011 | $9,718 +5.4% | $734,000 -3.2% |
| 2010 | $9,217 -9.7% | $758,000 -11.7% |
| 2009 | $10,202 +0.7% | $858,000 -4.6% |
| 2008 | $10,132 +10.4% | $899,000 +1% |
| 2007 | $9,176 +2.6% | $890,000 +3.6% |
| 2006 | $8,942 -0.2% | $859,000 +2.5% |
| 2005 | $8,958 +4.4% | $838,000 +4.6% |
| 2004 | $8,579 +6.3% | $801,000 +6.9% |
| 2003 | $8,074 +21.1% | $749,000 +25.7% |
| 2002 | $6,669 +14.1% | $596,000 +20.9% |
| 2001 | $5,847 +8.7% | $493,000 +26.1% |
| 1999 | $5,380 | $391,000 |
Find assessor info on the county website
Monthly payment
Est. payment
Payment breakdown
Explore the cost of this home by adjusting the details. Changes won't be saved.Climate risks
Neighborhood: 02478
Nearby schools
Schools provided by the listing agent
- Elementary: Winn Brook
- Middle: Chenery Ms
- High: Belmont High School
Source: MLS PIN. This data may not be complete. We recommend contacting the local school district to confirm school assignments for this home.
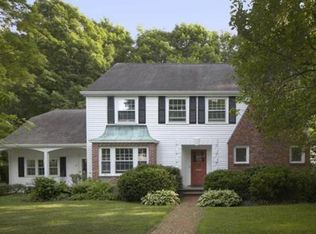
Similar homes
- $1,334,0003 bd2 ba2.4k sqft53 Statler Rd, Belmont, MA 02478For Sale
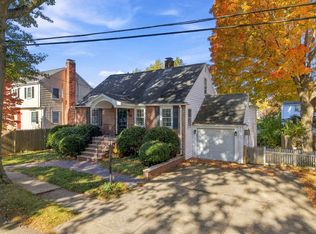 MLS ID #73593330, Ester Tos, Chinatti Realty Group, Inc.. MLS PIN
- $1,429,0004 bd2 ba2.5k sqft490 Pleasant St, Belmont, MA 02478For Sale
 MLS ID #73497958, Nancy Grignon, Berkshire Hathaway HomeServices Commonwealth Real Estate. MLS PIN
- $1,179,9003 bd4 ba2k sqft351 Appleton St, Arlington, MA 02476For Sale
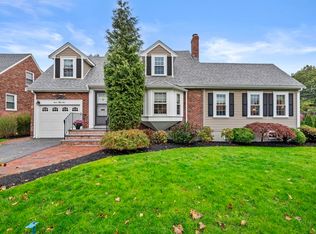 MLS ID #73590500, Jody Fricia Geany, Citylight Realty. MLS PIN
- $1,189,9994 bd2 ba2.4k sqft230 Orchard St, Watertown, MA 02472For Sale
 MLS ID #73589967, Jamie Venezia, Real Estate Pros Inc.. MLS PIN
