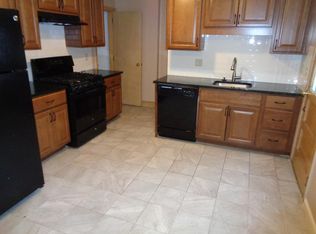
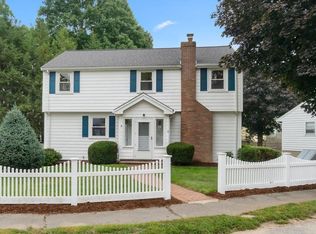
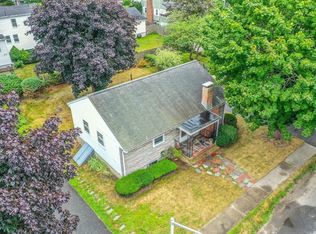
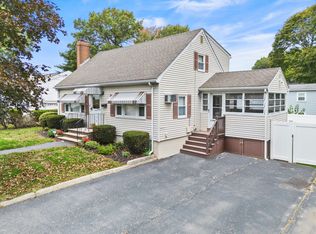
Welcome to 53 Statler Road, a charming and distinctive Cape offering timeless character, thoughtful updates, and versatile living spaces in a desirable Belmont neighborhood! Step inside to a welcoming fireplaced living room featuring hardwood floors and beautiful built-ins. The spacious kitchen, truly the heart of the home, features granite countertops, a center island, generous cabinetry, a Sub-Zero refrigerator/freezer, Bosch dishwasher, electric cooktop, and a cozy breakfast nook. An adjoining family room provides the perfect space for everyday living and entertaining, while a bonus room with a sauna offers your very own at-home retreat! The main level also includes a formal dining room, bedroom, and full bath. Upstairs, discover a spacious primary bedroom with ample closet space and an ensuite bath, along with a third bedroom. The partially finished walk-out lower level offers flexible space for a home office, playroom, or recreation area. Outside, enjoy a beautifully landscaped yard and patio, ideal for outdoor gatherings. Additional highlights include central A/C and a heated garage. Conveniently located near Joey's Park, schools, commuter rail, and major routes, this home offers an exceptional opportunity to enjoy all that Belmont has to offer! Select photos have been virtually staged for illustrative purposes. Original unstaged photos are also included.
For sale
$1,334,000
53 Statler Rd, Belmont, MA 02478
3beds
2,474sqft
Single Family Residence
Built in 1941
5,222 Square Feet Lot
$1,312,100 Zestimate®
$539/sqft
$-- HOA
What's special
Beautifully landscaped yardAdjoining family roomFormal dining roomHardwood floorsSpacious primary bedroomGranite countertopsBeautiful built-ins
- 10 days
- 1,713
- 100
Likely to sell faster than
Zillow last checked:
Listing updated:
Listed by:
Ester Tos 617-953-6106,
Chinatti Realty Group, Inc. 978-320-3377
Source: MLS PIN,MLS#: 73593330
Facts & features
Interior
Bedrooms & bathrooms
- Bedrooms: 3
- Bathrooms: 2
- Full bathrooms: 2
Heating
- Baseboard, Natural Gas
Cooling
- Central Air
Appliances
- Included: Gas Water Heater, Oven, Dishwasher, Refrigerator, Washer, Dryer, Water Treatment, Cooktop
Features
- Internet Available - Unknown
- Flooring: Tile, Hardwood
- Doors: Storm Door(s)
- Windows: Storm Window(s)
- Basement: Full,Finished,Walk-Out Access
- Number of fireplaces: 1
Interior area
- Total structure area: 2,474
- Total interior livable area: 2,474 sqft
- Finished area above ground: 1,687
- Finished area below ground: 787
Property
Parking
- Total spaces: 4
- Parking features: Attached, Garage Door Opener, Paved Drive, Paved
- Attached garage spaces: 1
- Uncovered spaces: 3
Features
- Patio & porch: Patio
- Exterior features: Patio, Fenced Yard
- Fencing: Fenced
Lot
- Size: 5,222 Square Feet
Details
- Parcel number: M:37 P:000036 S:,360749
- Zoning: SC
Construction
Type & style
- Home type: SingleFamily
- Architectural style: Cape
- Property subtype: Single Family Residence
Materials
- Frame
- Foundation: Block
- Roof: Shingle,Rubber
Condition
- Year built: 1941
Utilities & green energy
- Electric: 150 Amp Service
- Sewer: Public Sewer
- Water: Public
- Utilities for property: for Gas Range, for Electric Oven
Green energy
- Energy efficient items: Thermostat
Community & HOA
Community
- Features: Public Transportation, Shopping, Tennis Court(s), Park, Walk/Jog Trails, Private School, Public School, University
HOA
- Has HOA: No
Location
- Region: Belmont
Financial & listing details
- Price per square foot: $539/sqft
- Tax assessed value: $1,053,000
- Annual tax amount: $11,994
- Date on market: 10/21/2026
Estimated market value
$1,312,100
$1.25M - $1.38M
$4,729/mo
Price history
| Date | Event | Price |
|---|---|---|
| 10/21/2026 | Listed for sale | $1,334,000+41.2%$539/sqft |
Source: MLS PIN #73593330 Report a problem | ||
| 10/15/2018 | Sold | $945,000$382/sqft |
Source: C21 Commonwealth Sold #72379183_02478 Report a problem | ||
| 8/29/2018 | Pending sale | $945,000$382/sqft |
Source: BOWES REAL ESTATE REAL LIVING #72379183 Report a problem | ||
| 8/15/2018 | Listed for sale | $945,000+312.7%$382/sqft |
Source: Bowes Real Estate Real Living #72379183 Report a problem | ||
| 11/29/1993 | Sold | $229,000$93/sqft |
Source: Public Record Report a problem | ||
Public tax history
| Year | Property taxes | Tax assessment |
|---|---|---|
| 2025 | $11,994 +5.4% | $1,053,000 -2.3% |
| 2024 | $11,384 -4.4% | $1,078,000 +1.8% |
| 2023 | $11,903 +5.7% | $1,059,000 +8.7% |
| 2022 | $11,259 +5.5% | $974,000 +5.3% |
| 2021 | $10,675 +6.2% | $925,000 +1.2% |
| 2020 | $10,054 -6.4% | $914,000 -0.7% |
| 2019 | $10,736 +6.1% | $920,000 +10.4% |
| 2018 | $10,121 +1.2% | $833,000 +5.7% |
| 2017 | $10,000 +1.4% | $788,000 +0.4% |
| 2016 | $9,860 +17% | $785,000 +20.2% |
| 2015 | $8,424 +4.2% | $653,000 +9% |
| 2014 | $8,087 +1.3% | $599,000 |
| 2013 | $7,985 +4.2% | $599,000 +4.4% |
| 2012 | $7,663 +5.6% | $574,000 +4.7% |
| 2011 | $7,256 +4.7% | $548,000 -3.9% |
| 2010 | $6,931 +2.5% | $570,000 +0.2% |
| 2009 | $6,765 +10.1% | $569,000 +4.4% |
| 2008 | $6,142 +3.1% | $545,000 -5.7% |
| 2007 | $5,959 +3.9% | $578,000 +4.9% |
| 2006 | $5,736 +3.6% | $551,000 +6.4% |
| 2005 | $5,537 +6% | $518,000 +6.1% |
| 2004 | $5,226 +15.4% | $488,000 +16.2% |
| 2003 | $4,528 +1.7% | $420,000 +5.5% |
| 2002 | $4,454 +23.9% | $398,000 +31.4% |
| 2001 | $3,594 +6.2% | $303,000 +23.2% |
| 1999 | $3,385 | $246,000 |
Find assessor info on the county website
Monthly payment
Est. payment
Payment breakdown
Explore the cost of this home by adjusting the details. Changes won't be saved.Climate risks
Neighborhood: 02478
Similar homes
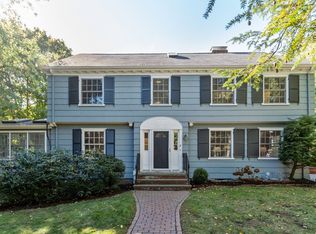
- $1,999,0004 bd4 ba3k sqft6 Prentiss Ln, Belmont, MA 02478For Sale
 MLS ID #73592712, Doug Carson, Compass. MLS PIN
- $1,325,0004 bd3 ba1.8k sqft14 Gleason Rd, Lexington, MA 02420For Sale
 MLS ID #73593678, William Morley, Martin Property Management. MLS PIN
- $1,049,0003 bd2 ba1.9k sqft57 Wilbur Ave, Arlington, MA 02476For Sale
 MLS ID #73593458, Eric Doherty, Berkshire Hathaway HomeServices Commonwealth Real Estate. MLS PIN
- $1,298,0004 bd2 ba1.6k sqft11 Stratham Rd, Lexington, MA 02421For Sale
 MLS ID #73574069, Martha Sevigny, William Raveis R.E. & Home Services. MLS PIN
