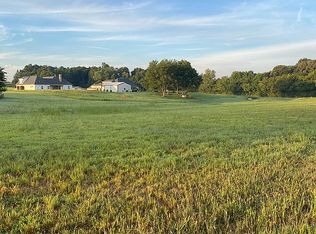
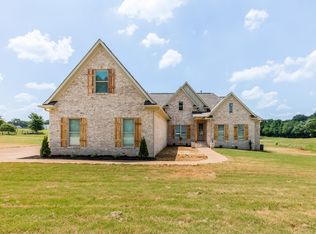
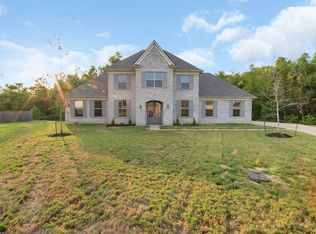
Check out this popular modern farmhouse that can still be customized to your liking. Lots of upgrades included in price. Imagine walking in from a long day's work, dropping everything in the mudroom in an organized locker. Retreating to the spacious primary bedroom, bathroom, and large closet. Let's not forget the open concept kitchen/greatroom with large vaulted ceilings. NEW CONSTRUCTION, so everthing is new.
New construction
$525,000
33 Leta Loop, Brighton, TN 38011
3beds
2,629sqft
Single Family Residence
Built in 2026
1.22 Acres Lot
$524,200 Zestimate®
$200/sqft
$-- HOA
What's special
Large vaulted ceilingsLarge closetSpacious primary bedroom
- 46 days
- 306
- 15
Zillow last checked:
Listing updated:
Listed by:
Raelynn L Dorsey,
Adaro Realty, Inc. 901-751-6675
Source: MAAR,MLS#: 10229386
Facts & features
Interior
Bedrooms & bathrooms
- Bedrooms: 3
- Bathrooms: 3
- Full bathrooms: 2
- 1/2 bathrooms: 1
Primary bedroom
- Area: 225
- Dimensions: 15 x 15
Dining room
- Area: 110
- Dimensions: 10 x 11
Kitchen
- Features: Eat-in Kitchen, Breakfast Bar, Pantry, Kitchen Island
Living room
- Features: Great Room
- Area: 396
- Dimensions: 22 x 18
Den
- Width: 0
Heating
- Central, Natural Gas
Cooling
- Ceiling Fan(s), Central Air
Features
- All Bedrooms Down, Primary Down, Split Bedroom Plan, Luxury Primary Bath, Double Vanity Bath, Separate Tub & Shower, Full Bath Down, Half Bath Down, Smooth Ceiling, High Ceilings, Vaulted/Coff/Tray Ceiling, Square Feet Source: Floor Plans (Builder/Architecture)
- Flooring: Part Carpet, Tile, Vinyl
- Windows: Double Pane Windows
- Has fireplace: No
Interior area
- Total interior livable area: 2,629 sqft
Property
Parking
- Total spaces: 2
- Parking features: Driveway/Pad, Garage Door Opener, Garage Faces Side
- Has garage: Yes
- Covered spaces: 2
- Has uncovered spaces: Yes
Features
- Stories: 2
- Patio & porch: Porch, Patio, Covered Patio
- Pool features: None
Lot
- Size: 1.22 Acres
- Dimensions: 1.22
- Features: Level, Landscaped
Construction
Type & style
- Home type: SingleFamily
- Architectural style: Other (See Remarks),Traditional
- Property subtype: Single Family Residence
Materials
- Brick Veneer
Condition
- New construction: Yes
- Year built: 2026
Details
- Builder name: J Renee, LLC
Community & HOA
Community
- Subdivision: Wilson Manor Subdivision
Location
- Region: Brighton
Financial & listing details
- Price per square foot: $200/sqft
- Annual tax amount: $204
- Price range: $525K - $525K
- Date on market: 8/29/2026
Estimated market value
$524,200
$498,000 - $550,000
$2,767/mo
Price history
| Date | Event | Price |
|---|---|---|
| 8/29/2026 | Listed for sale | $525,000$200/sqft |
Source:  MAAR #10229386 Report a problem MAAR #10229386 Report a problem | ||
Public tax history
Tax history is unavailable.
Monthly payment
Est. payment
Payment breakdown
Explore the cost of this home by adjusting the details. Changes won't be saved.Climate risks
Neighborhood: 38011
Similar homes
- $598,0003 bd3 ba2k sqft1465 Dawson Rd, Brighton, TN 38011For Sale
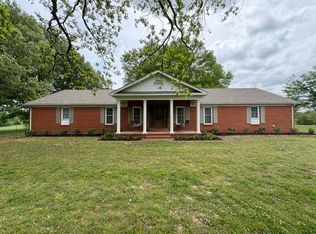 MLS ID #10229895, Cyndi H Roe, Property Place. MAAR
 - $499,9004 bd3 ba2.5k sqft264 George Ellis Dr, Munford, TN 38058For Sale
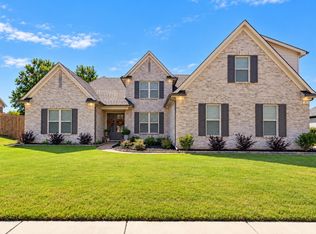 MLS ID #10232263, Landon J Twisdale, Weichert, REALTORS-BenchMark. MAAR
 - $520,0004 bd4 ba2.8k sqft91 Nugget Ln, Atoka, TN 38004For Sale
 MLS ID #10226425, Natalie F Murphy, MidSouth Residential, LLC. MAAR
 - from $508,9004 bd3 ba2.7k sqftOxford Plan, Shepherd's Ridge, Atoka, TN 38004New Construction
 D & D Homes
