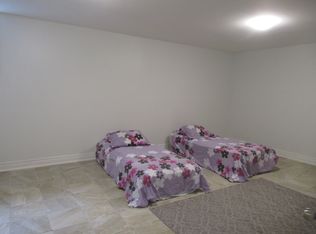
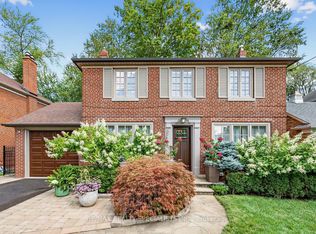
Step inside 33 Lynnhaven Road, a rare detached 5+1 bedroom, 4 bath home offering approximately 3,398 square feet of living space on a lush 47 x 150-foot lot in the heart of Englemount-Lawrence, one of North York's most established and sought-after neighbourhoods. Hardwood floors and an exceptionally open, spacious main-floor layout create a clear, functional flow through generous principal rooms, with sightlines that stretch from the front living and dining areas to a spacious kitchen and breakfast nook overlooking the patio, as well as a large, sunken family room with built-in cabinets and a stunning fireplace. A gorgeous backdeck extends the living space into a green, tree-framed yard - a rare outdoor oasis for this pocket. The main floor also boasts a dedicated laundry room, as well as a separate, bright office off the foyer ideal for work or study. Upstairs, five well-proportioned bedrooms support large-family living, with a primary suite that offers a massive ensuite bathroom and walk-incloset, and additional bedrooms that can serve as kids' rooms, guest suites, or dedicated offices. The expansive lower level adds a sizeable recreation room, two additional bedrooms, and abundant storage, creating a large, flexible footprint for media, fitness, hobbies, orguest suites. A built-in garage plus driveway parking and a location steps to Bathurst and Lawrence round out the lifestyle: moments from highly regarded schools, parks, places of worship, community centres, everyday shopping, dining, and public transit, with quick access across the city in a vibrant, family-focused community that remains one of Toronto's most enduringly sought-after neighbourhoods.
Under contract
C$1,999,900
33 Lynnhaven Rd, Toronto, ON M6A 2K7
6beds
4baths
Single Family Residence
Built in ----
7,050 Square Feet Lot
$-- Zestimate®
C$--/sqft
C$-- HOA
What's special
Hardwood floorsGenerous principal roomsStunning fireplaceRare outdoor oasisDedicated laundry roomFive well-proportioned bedroomsAbundant storage
- 62 days
- 5
- 0
Zillow last checked:
Listing updated:
Listed by:
ROYAL LEPAGE REAL ESTATE SERVICES LTD.
Source: TRREB,MLS®#: C13519300 Originating MLS®#: Toronto Regional Real Estate Board
Originating MLS®#: Toronto Regional Real Estate BoardFacts & features
Interior
Bedrooms & bathrooms
- Bedrooms: 6
- Bathrooms: 4
Primary bedroom
- Level: Second
- Dimensions: 6.03 x 4.76
Bedroom
- Level: Basement
- Dimensions: 2.89 x 5.37
Bedroom
- Level: Basement
- Dimensions: 3.89 x 3.05
Bedroom 2
- Level: Second
- Dimensions: 4.45 x 4.72
Bedroom 3
- Level: Second
- Dimensions: 3.72 x 3.63
Bedroom 4
- Level: Second
- Dimensions: 3.2 x 3.71
Bedroom 5
- Level: Second
- Dimensions: 3.2 x 2.63
Breakfast
- Level: Main
- Dimensions: 2.84 x 5.68
Dining room
- Level: Main
- Dimensions: 4.24 x 3.59
Family room
- Level: Main
- Dimensions: 5.17 x 4.78
Kitchen
- Level: Main
- Dimensions: 2.56 x 4.78
Laundry
- Level: Main
- Dimensions: 3.21 x 1.96
Living room
- Level: Main
- Dimensions: 4.24 x 4.71
Office
- Level: Main
- Dimensions: 3.19 x 4.28
Other
- Level: Basement
- Dimensions: 4.27 x 5.63
Recreation
- Level: Basement
- Dimensions: 10.12 x 3.38
Utility room
- Level: Basement
- Dimensions: 4.27 x 3.38
Heating
- Forced Air, Gas
Cooling
- Central Air
Features
- Other
- Basement: Partially Finished
- Has fireplace: Yes
Interior area
- Living area range: 3000-3500 null
Property
Parking
- Total spaces: 4
- Parking features: Private
- Has garage: Yes
Features
- Stories: 2
- Pool features: None
- Waterfront features: Lake
Lot
- Size: 7,050 Square Feet
- Features: Library, Park, Place Of Worship, Public Transit, Rec./Commun.Centre, School, Rectangular Lot
Details
- Parcel number: 102220160
Construction
Type & style
- Home type: SingleFamily
- Property subtype: Single Family Residence
Materials
- Brick
- Foundation: Concrete
- Roof: Shingle
Utilities & green energy
- Sewer: Sewer
Community & HOA
Location
- Region: Toronto
Financial & listing details
- Annual tax amount: C$10,200
- Date on market: 7/3/2026
Price history
Price history is unavailable.
Public tax history
Tax history is unavailable.
Climate risks
Neighborhood: Englemount
Nearby schools
GreatSchools rating
No schools nearby
We couldn't find any schools near this home.


Similar homes
- C$1,950,0005 bd4 ba-- sqft108 Empress Ave, Toronto, ON M2N 3T6For Sale
 MLS ID #C13663728, HOMELIFE LANDMARK REALTY INC.. TRREB
 - C$1,998,0005 bd3 ba-- sqft1592 Islington Ave, Toronto, ON M9A 3M6For Sale
 MLS ID #W13537086, ROYAL LEPAGE REAL ESTATE SERVICES LTD.. TRREB
 - C$1,749,8006 bd3 ba-- sqft43 Sagebrush Ln, Toronto, ON M3A 1X4For Sale
 MLS ID #C13737652, ROYAL LEPAGE SIGNATURE REALTY. TRREB
 - C$1,998,3333 bd3 ba-- sqft1211 Royal York Rd, Toronto, ON M9A 4B5For Sale
 MLS ID #W13723730, RE/MAX REALTY SPECIALISTS INC.. TRREB
