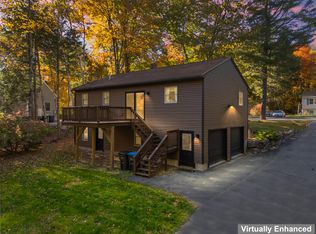
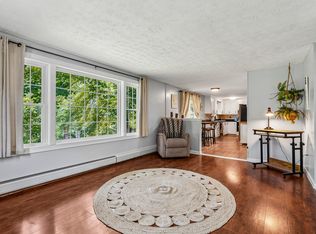
OPEN HOUSE CANCELED Imagine living in a welcoming neighborhood close to the places you love to go, while coming home to a peaceful setting surrounded by trees. This inviting three-bedroom, bath-and-a-half home offers the best of both worlds—convenient access to shopping, dining, and outdoor recreation, along with a private backyard where you can relax and unwind. Sebago Lake, and several trails are nearby, giving you plenty of opportunities to get outside and enjoy the area. Inside, handsome flooring gives the home a fresh, updated feel, while the beautifully designed chef's kitchen takes center stage. Modern and thoughtfully designed, with granite countertops and plenty of space to cook and create, it's a kitchen for people who truly enjoy cooking, whether you're preparing a quiet dinner at home or gathering with friends and family. Sliding glass doors bring in natural light and lead directly to the private deck, creating an easy connection to the outdoors. Step outside for dinner on the deck or simply enjoy the wooded view and peaceful backyard. The spacious lower level gives you even more room to make the home fit the way you live. The large family room offers plenty of space for movie nights and casual gatherings, while still leaving room to create a home office, fitness area, or space for your favorite hobbies. With its own convenient half bath, this level adds wonderful flexibility to the home. This home offers both the lifestyle and value you've been looking for and won't last long. OPEN HOUSE CANCELED
Active
$449,000
33 Mcgill Fern Road, Standish, ME 04084
3beds
1,560sqft
Single Family Residence
Built in 2000
1.1 Acres Lot
$441,800 Zestimate®
$288/sqft
$-- HOA
What's special
Private backyardPeaceful backyardGranite countertopsInviting three-bedroom bath-and-a-half homePrivate deckConvenient half bathHandsome flooring
- 39 days
- 595
- 73
Likely to sell faster than
Zillow last checked:
Listing updated:
Listed by:
RE/MAX Realty One
Source: Maine Listings,MLS#: 1681098
Facts & features
Interior
Bedrooms & bathrooms
- Bedrooms: 3
- Bathrooms: 2
- Full bathrooms: 1
- 1/2 bathrooms: 1
Bedroom 1
- Level: First
Bedroom 2
- Level: First
Bedroom 3
- Level: Basement
Family room
- Level: Basement
Kitchen
- Features: Breakfast Nook, Cathedral Ceiling(s), Eat-in Kitchen
- Level: First
Living room
- Features: Cathedral Ceiling(s)
- Level: First
Heating
- Baseboard, Hot Water, Zoned
Cooling
- None
Appliances
- Included: Dishwasher, Dryer, Microwave, Electric Range, Refrigerator, Washer
Features
- Flooring: Carpet, Tile, Engineered Hardwood, Linoleum
- Basement: Interior Entry,Daylight,Finished,Full
- Has fireplace: No
Interior area
- Total structure area: 1,560
- Total interior livable area: 1,560 sqft
- Finished area above ground: 1,040
- Finished area below ground: 520
Video & virtual tour
Property
Parking
- Total spaces: 2
- Parking features: Paved, 5 - 10 Spaces, On Site, Garage Door Opener, Detached
- Garage spaces: 2
Features
- Patio & porch: Deck
- Has view: Yes
- View description: Trees/Woods
Lot
- Size: 1.1 Acres
- Features: Near Town, Neighborhood, Level, Open Lot, Wooded
Details
- Parcel number: STANM5L6033
- Zoning: R
Construction
Type & style
- Home type: SingleFamily
- Architectural style: Raised Ranch
- Property subtype: Single Family Residence
Materials
- Wood Frame, Vinyl Siding
- Foundation: Poured Concrete
- Roof: Shingle
Condition
- Year built: 2000
Utilities & green energy
- Electric: Circuit Breakers
- Sewer: Private Sewer, Septic Design Available
- Water: Private, Well
Community & HOA
Community
- Security: Air Radon Mitigation System
Location
- Region: Standish
Financial & listing details
- Price per square foot: $288/sqft
- Tax assessed value: $335,300
- Annual tax amount: $4,308
- Date on market: 9/17/2026
- Road surface type: Paved
Estimated market value
$441,800
$420,000 - $464,000
$3,046/mo
Price history
| Date | Event | Price |
|---|---|---|
| 9/17/2026 | Listed for sale | $449,000-1.4%$288/sqft |
Source:  Maine Listings #1681098 Report a problem | ||
| 8/4/2023 | Sold | $455,200+13.8%$292/sqft |
Source: Maine Listings #1564330 Report a problem | ||
| 7/10/2023 | Pending sale | $399,999$256/sqft |
Source: Maine Listings #1564330 Report a problem | ||
| 7/6/2023 | Listed for sale | $399,999+63.3%$256/sqft |
Source: Maine Listings #1564330 Report a problem | ||
| 11/17/2017 | Sold | $245,000-0.8%$157/sqft |
Source: Maine Listings #1323271 Report a problem | ||
| 9/28/2017 | Price change | $247,000-1.2%$158/sqft |
Source: Portside Real Estate Group #1323271 Report a problem | ||
| 9/1/2017 | Listed for sale | $250,000+38.9%$160/sqft |
Source: Portside Real Estate Group #1323271 Report a problem | ||
| 8/9/2013 | Sold | $180,000-5.3%$115/sqft |
Source: Maine Listings #1095120 Report a problem | ||
| 7/2/2013 | Price change | $190,000-5%$122/sqft |
Source: The Maine Real Estate Network #1095120 Report a problem | ||
| 6/21/2013 | Price change | $200,000-2.4%$128/sqft |
Source: The Maine Real Estate Network #1095120 Report a problem | ||
| 6/4/2013 | Price change | $205,000-2.4%$131/sqft |
Source: The Maine Real Estate Network #1095120 Report a problem | ||
| 5/12/2013 | Listed for sale | $210,000$135/sqft |
Source: The Real Estate Book Report a problem | ||
Public tax history
| Year | Property taxes | Tax assessment |
|---|---|---|
| 2024 | $4,225 +12.4% | $335,300 +23.6% |
| 2023 | $3,758 +18.2% | $271,300 +23.3% |
| 2022 | $3,179 +17.8% | $220,000 +16.6% |
| 2020 | $2,698 | $188,700 |
| 2019 | $2,698 +5.3% | $188,700 +2.3% |
| 2018 | $2,563 +11.3% | $184,400 +6.1% |
| 2017 | $2,303 +5.7% | $173,800 +2.3% |
| 2016 | $2,178 +0.2% | $169,900 |
| 2015 | $2,173 +5.9% | $169,900 |
| 2013 | $2,052 +3.2% | $169,900 -0.9% |
| 2012 | $1,989 +3.2% | $171,500 -7.8% |
| 2011 | $1,927 -1% | $186,000 -1.5% |
| 2009 | $1,946 -2.7% | $188,900 -1.7% |
| 2008 | $1,999 | $192,200 |
Find assessor info on the county website
Monthly payment
Est. payment
Payment breakdown
Explore the cost of this home by adjusting the details. Changes won't be saved.Climate risks
Neighborhood: 04084


Similar homes
- $499,9003 bd2 ba1.5k sqft10 Natures Way, Standish, ME 04085Active

 MLS ID #1676175, Plowman Realty Group. Maine Listings
- $424,9003 bd2 ba1.2k sqft3 Estes Drive, Standish, ME 04085Active
 MLS ID #1677803, Willis Real Estate. Maine Listings
- $439,0003 bd2 ba1.4k sqft24 Hunts Drive, Windham, ME 04062Active
 MLS ID #1685239, EXP Realty. Maine Listings
- $449,9004 bd2 ba1.7k sqft598 Cape Road, Limington, ME 04049Active
 MLS ID #1684064, Keller Williams Realty. Maine Listings
- $660,0002 bd2 ba1.5k sqft27 Watchic Terrace Road, Standish, ME 04084ActiveMLS ID #1670351, Keller Williams Realty. Maine Listings
- $347,0003 bd2 ba1.7k sqft44 Main Street, Standish, ME 04085ActiveMLS ID #1682354, Client First Realty Maine. Maine Listings
- $449,0003 bd2 ba1.6k sqft20 Swans Road, Raymond, ME 04071ActiveMLS ID #1685211, Cottage & Co Real Estate. Maine Listings
- $459,0003 bd2 ba1.7k sqft57 Moody Road, Limington, ME 04049ActiveMLS ID #1684984, RE/MAX Coastal. Maine Listings
- $499,0003 bd2 ba1.5k sqft29 Tow Path Road, Gorham, ME 04038ActiveMLS ID #1679739, Dan Anderson Real Estate, Inc.. Maine Listings
- $489,0003 bd2 ba2k sqft29 Riverside Ridge, Windham, ME 04062ActiveMLS ID #1681593, Signature Homes Real Estate Group. Maine Listings
- $445,0004 bd2 ba2.1k sqft839 Brownfield Road Road, Hiram, ME 04041ActiveMLS ID #1659755, Real Broker. Maine Listings
- $485,0003 bd2 ba1.3k sqft7 Hall Road, Windham, ME 04062ActiveMLS ID #1672449, Coldwell Banker Team Real Estate. Maine Listings
- $499,0003 bd2 ba2.2k sqft513 Falmouth Road, Windham, ME 04062ActiveMLS ID #1681130, The Maine Real Estate Experience. Maine Listings
- $475,0003 bd2 ba1.4k sqft211 State Park Road, Casco, ME 04015ActiveMLS ID #1679486, Realty of Maine. Maine Listings
- $539,0003 bd2 ba1.3k sqft21 Buds Trail, Cumberland, ME 04021ActiveMLS ID #1685380, Century 21 North East. Maine Listings
- $355,0003 bd1 ba1.4k sqft967 River Road, Windham, ME 04062ActiveMLS ID #1684825, JC North East Real Estate. Maine Listings
- $499,0003 bd2 ba1.6k sqft16 Hideaway Lane, Falmouth, ME 04105ActiveMLS ID #1683483, Blue Lobster Real Estate. Maine Listings
- $424,9004 bd1 ba1.6k sqft170 Elm Street, Newfield, ME 04095ActiveMLS ID #1679422, Coastal Pine Real Estate, LLC. Maine Listings
- $419,0002 bd2 ba1.1k sqft1477 Roosevelt Trail, Raymond, ME 04071ActiveMLS ID #1677794, Spectrum Real Estate. Maine Listings
- $525,0003 bd2 ba2k sqft7 Stephens Avenue, Gray, ME 04039ActiveMLS ID #1684800, The Maine Real Estate Experience. Maine Listings
