Set well back from the street behind a landscaped entry, 33 Shell Road sits on a large, flat, expansive lot of approx. 13,300 sq ft in Mill Valley's Alto neighborhood, framed by mature trees for exceptional privacy. The light-filled, fully detached home offers about 3,391 sq ft with white oak floors, formal living and dining rooms, a large mud room, and an eat-in kitchen with quartz counters, an island, dual sinks and new Bosch appliances that opens to the great room. All five bedrooms share one level, along with a central lounge and laundry. The primary suite has Mt. Tam views, dual walk-in closets, a soaking tub and a walk-in shower. There are 3.5 baths, plus a full pool bath. Outside, nearly 1,600 sq ft of decks and porch include an outdoor kitchen, a living green wall and a covered gym deck, all opening to a manicured lawn, pool, hot tub and bocce court. 2-car garage, side parking, and a workshop with storage. Walk to the Alto shopping center and Horse Hill trails; 6 miles to the Golden Gate Bridge.
Pending
$6,295,000
33 Shell Rd, Mill Valley, CA 94941
5beds
3,583sqft
Single Family Residence
Built in 2014
0.31 Acres Lot
$6,780,900 Zestimate®
$1,757/sqft
$-- HOA
What's special
Bocce courtWorkshop with storageSide parkingWhite oak floorsLarge mud roomCovered gym deckOutdoor kitchen
- 20 days
- 2,544
- 193
Likely to sell faster than
Zillow last checked:
Listing updated:
Listed by:
Michael P. Kramer DRE #01918367 415-812-5239,
City Real Estate 415-325-2295
Source: SFAR,MLS#: 326087549 Originating MLS: San Francisco Association of REALTORS
Facts & features
Interior
Bedrooms & bathrooms
- Bedrooms: 5
- Bathrooms: 5
- Full bathrooms: 4
- 1/2 bathrooms: 1
Primary bedroom
- Area: 0
- Dimensions: 0 x 0
Bedroom 1
- Area: 0
- Dimensions: 0 x 0
Bedroom 2
- Area: 0
- Dimensions: 0 x 0
Bedroom 3
- Area: 0
- Dimensions: 0 x 0
Bedroom 4
- Area: 0
- Dimensions: 0 x 0
Dining room
- Level: Main
- Area: 0
- Dimensions: 0 x 0
Family room
- Level: Main
- Area: 0
- Dimensions: 0 x 0
Kitchen
- Level: Main
- Area: 0
- Dimensions: 0 x 0
Living room
- Level: Main
- Area: 0
- Dimensions: 0 x 0
Heating
- Gas
Cooling
- See Remarks, Other
Appliances
- Included: Washer, Dryer
Features
- Basement: None
- Number of fireplaces: 1
- Fireplace features: Living Room, Gas Starter
Interior area
- Total structure area: 3,583
- Total interior livable area: 3,583 sqft
Property
Parking
- Total spaces: 10
- Parking features: Attached, Alley Access
- Attached garage spaces: 2
Features
- Levels: Two
- Stories: 2
- Pool features: In Ground
- Has spa: Yes
- Spa features: Private
Lot
- Size: 0.31 Acres
- Features: Other
Details
- Parcel number: 03308103
- Zoning description: Unknown
- Special conditions: Trust
Construction
Type & style
- Home type: SingleFamily
- Property subtype: Single Family Residence
Condition
- Updated/Remodeled
- New construction: No
- Year built: 2014
Utilities & green energy
- Sewer: Septic Pump
- Water: Water District
- Utilities for property: Other
Community & HOA
HOA
- Has HOA: No
Location
- Region: Mill Valley
- Elevation: 0
Financial & listing details
- Price per square foot: $1,757/sqft
- Tax assessed value: $2,366,727
- Price range: $6.3M - $6.3M
- Date on market: 10/16/2026
- Cumulative days on market: 19 days
- Total actual rent: 0
Estimated market value
$6,780,900
$6.44M - $7.19M
Not available
Price history
| Date | Event | Price |
|---|---|---|
| 10/23/2026 | Pending sale | $6,295,000$1,757/sqft |
Source:  SFAR #326087549 Report a problem | ||
| 10/16/2026 | Listed for sale | $6,295,000+474.9%$1,757/sqft |
Source: SFAR #326087549 Report a problem | ||
| 8/19/2008 | Sold | $1,095,000+24.6%$306/sqft |
Source: Public Record Report a problem | ||
| 5/9/2002 | Sold | $879,000$245/sqft |
Source: Public Record Report a problem | ||
Public tax history
| Year | Property taxes | Tax assessment |
|---|---|---|
| 2026 | -- | $2,366,727 +2% |
| 2025 | $31,858 +3.4% | $2,320,329 +2% |
| 2024 | $30,821 +1.4% | $2,274,845 +2% |
| 2023 | $30,404 +3.3% | $2,230,248 +2% |
| 2022 | $29,427 +1.5% | $2,186,527 +2% |
| 2021 | $28,982 +0.3% | $2,143,665 +1% |
| 2020 | $28,905 +2.6% | $2,121,694 +2% |
| 2019 | $28,179 +1.6% | $2,080,106 +2% |
| 2018 | $27,723 +2.9% | $2,039,330 +2% |
| 2017 | $26,929 +5.4% | $1,999,349 +2% |
| 2016 | $25,559 +4.6% | $1,960,151 +1.5% |
| 2015 | $24,436 +46.9% | $1,930,721 +53.2% |
| 2014 | $16,634 | $1,260,500 +57.6% |
| 2013 | -- | $800,000 |
| 2012 | -- | $800,000 |
| 2011 | -- | $800,000 |
| 2010 | -- | $800,000 -24.7% |
| 2009 | -- | $1,062,150 +6.3% |
| 2008 | -- | $999,005 +2.5% |
| 2007 | -- | $974,517 +2% |
| 2006 | -- | $955,409 +2% |
| 2005 | -- | $936,681 +2% |
| 2004 | -- | $918,316 +2.4% |
| 2003 | -- | $896,580 +303.3% |
| 2002 | -- | $222,286 +2% |
| 2001 | -- | $217,928 |
Find assessor info on the county website
Monthly payment
Est. payment
Payment breakdown
Explore the cost of this home by adjusting the details. Changes won't be saved.Climate risks
Neighborhood: Alto
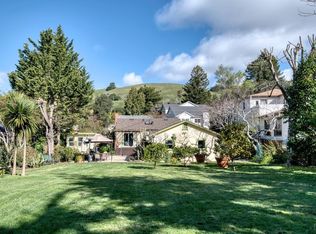
Similar homes
- $3,895,0004 bd3 ba2.8k sqft25 Upper Alcatraz Place, Mill Valley, CA 94941For Sale
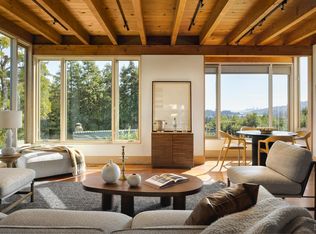 MLS ID #326091262, Rachel Cleaveland, Vanguard Properties. BAREIS
- $4,495,0004 bd5 ba4.4k sqft76 Bay Vista Drive, Mill Valley, CA 94941For Sale
 MLS ID #326066277, Bill Bullock Lydia Sarkissian, Golden Gate Sotheby's Internat. BAREIS
- $4,500,0005 bd4 ba4k sqft120 Ricardo Road, Mill Valley, CA 94941For Sale
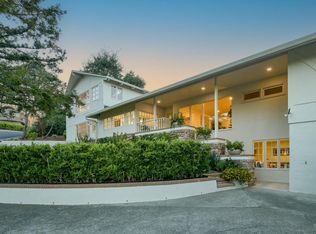 MLS ID #326074340, Eric Schmitt, Coldwell Banker Realty. BAREIS
- $3,295,0004 bd4 ba3.4k sqft227 Richardson Drive, Mill Valley, CA 94941For Sale
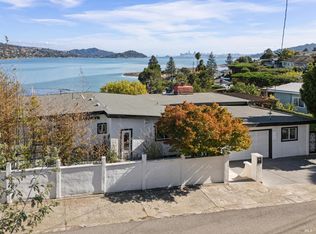 MLS ID #326090068, Matthew P Reagan, Coldwell Banker Realty. BAREIS
Local buyer's agents are ready to help
