Welcome to Skyview Ranch! If you’ve been searching for a spacious family home with a functional layout, great outdoor space, and room to grow, this one deserves your attention. Offering over 1,700 sq. ft. of above-grade living space, this well-designed 2-storey home features 3 bedrooms, 2.5 bathrooms, a generous bonus room, double attached garage, and an unfinished basement with side entrance ready for your future development plans. The main floor is bright, open, and designed for everyday living. The kitchen offers a large centre island, ample cabinetry, and stainless-steel appliances, flowing naturally into the sunny south-facing dining area—a great spot for morning coffee or family meals. The adjoining living room features hardwood flooring and a gas fireplace, creating a comfortable space to relax or entertain. Upstairs, the primary bedroom includes a large closet and private 4-piece ensuite, complemented by two additional well-sized bedrooms. The spacious bonus room gives you valuable flexibility—use it as a family room, media space, kids’ area, or home office. Step outside to a fully fenced backyard with a deck and low-maintenance landscaping. The home also backs onto a pathway and is within walking distance of parks and green space—an attractive feature for families who enjoy being outdoors. And when it comes to location, Skyview Ranch keeps you connected. You’re close to schools, shopping, parks, everyday amenities, and major routes including Métis Trail, Country Hills Boulevard, Stoney Trail, and Deerfoot Trail. My favourite part about this property? It gives you comfortable living space today while still offering the opportunity to add value by developing the basement to suit your needs. If Skyview Ranch is on your list, book your private showing and come experience this home in person.
For sale
C$752,000
33 Skyview Springs Rd N, Calgary, AB T3N 0C3
4beds
1,734sqft
Single Family Residence
Built in 2010
1,742 Square Feet Lot
$-- Zestimate®
C$434/sqft
C$6/mo HOA
What's special
- 11 hours |
- 0 |
- 0 |
Zillow last checked:
Listing updated:
Listed by:
Nelson Ojong, Associate,
Re/Max Rental Advisors
Source: courtesy of Pillar9 System,MLS®#: A2339444 Originating MLS®#: Calgary
Originating MLS®#: CalgaryFacts & features
Interior
Bedrooms & bathrooms
- Bedrooms: 4
- Bathrooms: 4
- Full bathrooms: 3
- 1/2 bathrooms: 1
Bedroom
- Level: Second
- Dimensions: 11`9" x 9`6"
Bedroom
- Level: Second
- Dimensions: 8`5" x 10`8"
Other
- Level: Second
- Dimensions: 11`9" x 16`6"
Bedroom
- Level: Lower
- Dimensions: 12`2" x 7`11"
Other
- Level: Second
- Dimensions: 8`5" x 4`11"
Other
- Level: Main
- Dimensions: 5`10" x 4`8"
Other
- Level: Lower
- Dimensions: 7`3" x 5`1"
Other
- Level: Second
- Dimensions: 4`11" x 8`10"
Dining room
- Level: Main
- Dimensions: 10`5" x 9`10"
Family room
- Level: Second
- Dimensions: 17`0" x 17`7"
Foyer
- Level: Main
- Dimensions: 7`4" x 8`10"
Other
- Level: Lower
- Dimensions: 9`2" x 16`4"
Game room
- Level: Lower
- Dimensions: 9`3" x 12`5"
Kitchen
- Level: Main
- Dimensions: 10`5" x 14`9"
Kitchen
- Level: Lower
- Dimensions: 12`2" x 7`4"
Laundry
- Level: Lower
- Dimensions: 6`4" x 10`9"
Other
- Level: Main
- Dimensions: 12`6" x 16`1"
Heating
- Electric, Forced Air
Cooling
- None
Appliances
- Included: Dishwasher, Electric Stove, Microwave, Microwave Hood Fan, Refrigerator
- Laundry: Main Level
Features
- Built-in Features
- Flooring: Carpet, Vinyl
- Basement: Full
- Number of fireplaces: 1
- Fireplace features: Gas
Interior area
- Total interior livable area: 1,734 sqft
Property
Parking
- Total spaces: 4
- Parking features: Double Garage Attached
- Attached garage spaces: 4
Features
- Levels: Two,2 Storey
- Stories: 1
- Patio & porch: None
- Exterior features: Private Entrance
- Fencing: Cross Fenced
- Frontage length: 10.39M 34`1"
Lot
- Size: 1,742 Square Feet
- Features: Backs on to Park/Green Space
Details
- Parcel number: 112237579
- Zoning: R-G
Construction
Type & style
- Home type: SingleFamily
- Property subtype: Single Family Residence
Materials
- Vinyl Siding, Wood Frame
- Foundation: Concrete Perimeter
- Roof: Asphalt
Condition
- New construction: No
- Year built: 2010
Community & HOA
Community
- Features: Park, Playground, Sidewalks, Street Lights
- Subdivision: Skyview Ranch
HOA
- Has HOA: No
- Amenities included: None
- HOA fee: C$74 annually
Location
- Region: Calgary
Financial & listing details
- Price per square foot: C$434/sqft
- Date on market: 8/22/2026
- Inclusions: N/A
Price history
Price history is unavailable.
Public tax history
Tax history is unavailable.
Climate risks
Neighborhood: T3N
Nearby schools
GreatSchools rating
No schools nearby
We couldn't find any schools near this home.
- C$899,9993 bd2 ba1.1k sqft225074 E High Way #561, Wheatland County, AB T1P2C1For Sale

- C$500,0003 bd3 ba2.4k sqft717 W East Rd, Standard, AB T0J3G0For Sale
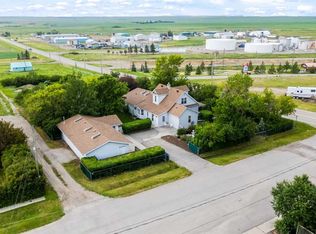
- C$443,5005 bd2 ba1k sqft301 E 3rd St W, Standard, AB T0J3G0For Sale

- C$30,0006,098 sqft309 3rd St W, Standard, AB T0J3G0Lot/Land
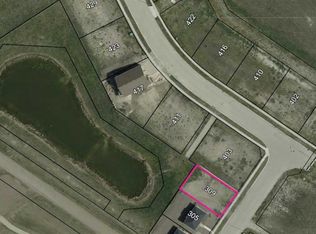
- C$35,0009,583 sqft423 Frederick Ave W, Standard, AB T0J3G0Lot/Land
- C$399,0003 bd2 ba1.2k sqft250082 E Range Road 230, Wheatland County, AB T1P2G6For Sale
- C$210,0003 bd2 ba1.6k sqft119 E 3rd Ave W, Hussar, AB T0J1S0For Sale
- C$45,0006,534 sqft232 2nd Ave E, Hussar, AB T0J1S0Lot/Land
Similar homes
- C$899,9993 bd2 ba1.1k sqft225074 E High Way #561, Wheatland County, AB T1P 2C1For SaleMLS ID #A2302586, Debbie Mitzner, Associate, Re/Max Landan Real Estate. courtesy of Pillar9 System
- C$614,9005 bd2 ba1.4k sqft225004 S 222 Township Rd, Wheatland County, AB T0J 1N0For Sale
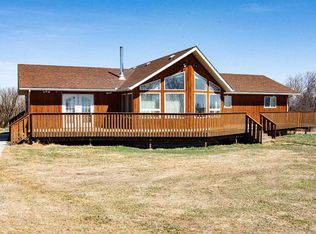 MLS ID #A2304583, Karen Kathol, Associate, Kic Realty. courtesy of Pillar9 System
 - C$674,9003 bd2 ba1.6k sqft232080 S Range Road 250, Wheatland County, AB T1P 0N6For Sale
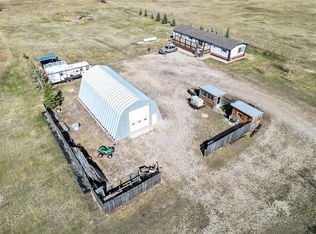 MLS ID #A2306592, Tammy Lambert, Associate, Cir Realty. courtesy of Pillar9 System
 - C$590,0003 bd2 ba1k sqft233075 S Range Road 245, Wheatland County, AB T1P 0R6For Sale
 MLS ID #A2327627, Jas Chahal, Associate, Lpt Realty. courtesy of Pillar9 System
 - C$399,0003 bd2 ba1.2k sqft250082 E Range Road 230, Wheatland County, AB T1P 2G6For SaleMLS ID #A2333204, Sheraz Anwar, Associate, Urban-Realty.Ca. courtesy of Pillar9 System
- C$675,9003 bd1 ba947 sqft232003 E Range Road 242, Wheatland County, AB T1P 0N7For SaleMLS ID #A2288408, Kevin Baldwin, Associate, Cir Realty. courtesy of Pillar9 System
- C$750,0005 bd4 ba2.2k sqft836 W Edgefield St, Strathmore, AB T1P 0E9For SaleMLS ID #A2316685, Victoria Chrysler, Associate, Optimum Realty Group. courtesy of Pillar9 System
- C$650,0005 bd4 ba2.3k sqft818 W Edgefield St, Strathmore, AB T1P 0E9For SaleMLS ID #A2336792, Christa Aleman, Associate, Re/Max Key. courtesy of Pillar9 System
- C$995,0004 bd3 ba1.2k sqft204069 SW Township Road 262, Wheatland County, AB T0J 2T0For SaleMLS ID #A2301735, Debbie Mitzner, Associate, Re/Max Landan Real Estate. courtesy of Pillar9 System
- C$500,0003 bd3 ba2.4k sqft717 W East Rd, Standard, AB T0J 3G0For SaleMLS ID #A2282435, Audra Reinhardt, Associate Broker, Cir Realty. courtesy of Pillar9 System
- C$689,9994 bd3 ba2.4k sqft838 W Edgefield St, Strathmore, AB T1P 0E9For SaleMLS ID #A2328679, Gurpreet Ghuttora, Associate, Real Broker. courtesy of Pillar9 System
- C$443,5005 bd2 ba1k sqft301 E 3rd St W, Standard, AB T0J 3G0For SaleMLS ID #A2335870, Hellen Dyke, Associate, Cir Realty. courtesy of Pillar9 System
- C$479,9004 bd3 ba1.6k sqft250 S 2nd Ave W, Rockyford, AB T0J 2R0For SaleMLS ID #A2332217, Dixie Hartell, Associate, Kic Realty. courtesy of Pillar9 System
- C$415,0004 bd2 ba1.1k sqft118 S 3rd Ave E, Rockyford, AB T0J 2R0For SaleMLS ID #A2335864, Amanda Bazant, Associate, Re/Max Key. courtesy of Pillar9 System
- C$879,0004 bd3 ba2.5k sqft113 S Edgefield Mews, Strathmore, AB T1P 0E9New ConstructionMLS ID #A2315975, Ravindar Kumar, Associate, Urban-Realty.Ca. courtesy of Pillar9 System
- C$649,9003 bd2 ba2k sqft412 N Edgefield Point, Strathmore, AB T1P 2K3New ConstructionMLS ID #A2318431, Tara Baldwin, Associate, Re/Max Key. courtesy of Pillar9 System
- C$649,9003 bd3 ba1.7k sqft212 E Edgefield Bay, Strathmore, AB T1P 2K4New ConstructionMLS ID #A2279652, Meghan Stang, Associate, Re/Max Realty Professionals. courtesy of Pillar9 System
- C$529,9003 bd3 ba1.3k sqft320 NE Edgefield Close, Strathmore, AB T1P 2K5New ConstructionMLS ID #A2291801, Dixie Hartell, Associate, Kic Realty. courtesy of Pillar9 System
- C$469,9003 bd3 ba1.5k sqft312 N Edgefield Close, Strathmore, AB T1P 2H9New ConstructionMLS ID #A2290015, Michael Melnychuk, Associate, Century 21 All Stars Realty Ltd.. courtesy of Pillar9 System
- C$464,9003 bd3 ba1.4k sqft978 N Edgefield Ave, Strathmore, AB T1P 2H9New ConstructionMLS ID #A2291569, Michael Melnychuk, Associate, Century 21 All Stars Realty Ltd.. courtesy of Pillar9 System
