Welcome to The Weston by TMT Custom Homes, a thoughtfully designed two storey family home offering just over 2,000 sq. ft. above grade with an undeveloped basement ready for your future development plans. One of the greatest advantages of purchasing at this stage is the opportunity to personalize finishes and selections while enjoying the exciting process of watching your home come to life. Known for quality craftsmanship, attention to detail, and beautiful custom finishes, TMT Custom Homes has designed this home with both functionality and style in mind. The Weston features 4 bedrooms, including a convenient main floor bedroom and 3 additional bedrooms upstairs. The open concept main level is designed to feel bright, spacious, and elevated, highlighted by a stunning open to above great room that fills the home with natural light and creates an impressive sense of space. The kitchen, dining area, and living spaces flow seamlessly together, creating an ideal setting for both everyday living and entertaining. Upstairs, you'll find a generous bonus room, two additional bedrooms, and a spacious primary retreat complete with a luxurious 5 piece ensuite and a large walk in closet featuring custom built in shelving and organizers. Thoughtfully designed for modern family living, this home offers the perfect balance of comfort, functionality, and timeless style.
New construction
C$649,900
412 N Edgefield Point, Strathmore, AB T1P 2K3
3beds
2,057sqft
Single Family Residence
Built in 2026
3,920 Square Feet Lot
$-- Zestimate®
C$316/sqft
C$-- HOA
What's special
Beautiful custom finishesConvenient main floor bedroomOpen concept main levelSpacious primary retreat
- 123 days
- 2
- 0
Zillow last checked:
Listing updated:
Listed by:
Tara Baldwin, Associate,
Re/Max Key
Source: courtesy of Pillar9 System,MLS®#: A2318431 Originating MLS®#: Calgary
Originating MLS®#: CalgaryFacts & features
Interior
Bedrooms & bathrooms
- Bedrooms: 3
- Bathrooms: 2
- Full bathrooms: 1
- 1/2 bathrooms: 1
Other
- Level: Upper
- Dimensions: 12`2" x 14`0"
Bedroom
- Level: Upper
- Dimensions: 8`8" x 11`1"
Bedroom
- Level: Upper
- Dimensions: 12`5" x 10`3"
Other
- Level: Main
- Dimensions: 5`2" x 5`0"
Other
- Level: Upper
- Dimensions: 8`8" x 10`6"
Bonus room
- Level: Upper
- Dimensions: 14`2" x 13`2"
Dining room
- Level: Main
- Dimensions: 10`11" x 11`7"
Family room
- Level: Main
- Dimensions: 12`0" x 15`1"
Kitchen
- Level: Main
- Dimensions: 10`11" x 11`0"
Laundry
- Level: Upper
- Dimensions: 5`0" x 6`0"
Heating
- Forced Air
Cooling
- None
Appliances
- Included: Dishwasher, Gas Range, Microwave, Refrigerator
- Laundry: Upper Level
Features
- Double Vanity, Kitchen Island, Open Floorplan, Pantry, Soaking Tub
- Flooring: Carpet, Laminate
- Basement: Full
- Number of fireplaces: 1
- Fireplace features: Electric
Interior area
- Total interior livable area: 2,057 sqft
- Finished area above ground: 2,057
Property
Parking
- Total spaces: 4
- Parking features: Double Garage Attached
- Attached garage spaces: 2
Features
- Levels: Two,2 Storey
- Stories: 1
- Patio & porch: Deck
- Exterior features: Private Yard
- Fencing: None
- Frontage length: 10.97M 36`0"
Lot
- Size: 3,920 Square Feet
- Features: Other
Details
- Zoning: R1
Construction
Type & style
- Home type: SingleFamily
- Property subtype: Single Family Residence
Materials
- Wood Frame
- Foundation: Concrete Perimeter
- Roof: Asphalt Shingle
Condition
- New construction: Yes
- Year built: 2026
Community & HOA
Community
- Features: Sidewalks, Street Lights
- Subdivision: Edgefield
HOA
- Has HOA: No
Location
- Region: Strathmore
Financial & listing details
- Price per square foot: C$316/sqft
- Date on market: 6/5/2026
- Inclusions: Front Sod and Tree
Price history
Price history is unavailable.
Public tax history
Tax history is unavailable.
Climate risks
Neighborhood: T1P
Nearby schools
GreatSchools rating
No schools nearby
We couldn't find any schools near this home.
- C$634,9003 bd3 ba1.7k sqft212 E Edgefield Bay, Strathmore, AB T1P2K4New Construction

- C$630,0005 bd4 ba2.3k sqft818 W Edgefield St, Strathmore, AB T1P0E9For Sale

- C$649,9004 bd3 ba2.4k sqft838 W Edgefield St, Strathmore, AB T1P0E9For Sale

- C$409,9003 bd3 ba1.2k sqft975 S Edgefield Ave, Strathmore, AB T1P2K6New Construction

Similar homes
- C$649,9004 bd3 ba2.4k sqft838 W Edgefield St, Strathmore, AB T1P 0E9For SaleMLS ID #A2341509, Gurpreet Ghuttora, Associate, Real Broker. courtesy of Pillar9 System
- C$634,9003 bd3 ba1.7k sqft212 E Edgefield Bay, Strathmore, AB T1P 2K4New ConstructionMLS ID #A2344502, Meghan Stang, Associate, Re/Max Realty Professionals. courtesy of Pillar9 System
- C$570,0004 bd4 ba1.5k sqft148 S Aspen Creek Cres, Strathmore, AB T1P 0A7For Sale
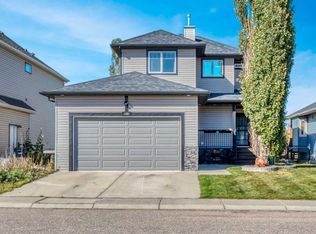 MLS ID #A2350603, Christa Aleman, Associate, Re/Max Key. courtesy of Pillar9 System
 - C$630,0005 bd4 ba2.3k sqft818 W Edgefield St, Strathmore, AB T1P 0E9For SaleMLS ID #A2336792, Christa Aleman, Associate, Re/Max Key. courtesy of Pillar9 System
