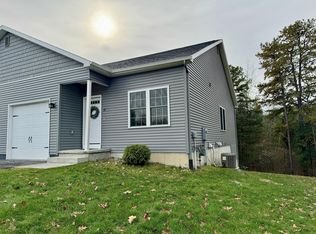
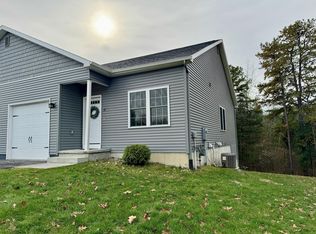
Move-in ready townhome built in 2018 in the Queensbury School District, offering 1,824 square feet of comfortable living just off Sherman Avenue with quick access to I-87. You enter on the main level, which features an open-concept living area and kitchen with stone countertops, along with two bedrooms and a full bath. Downstairs you'll find a third bedroom, a family room, a second full bath, and additional unfinished space perfect for storage and utilities. Enjoy a private deck, attached garage, central air, and efficient natural gas heat. Newer construction in a great Queensbury location at an affordable price - don't miss it.
Pending
$339,000
33 Smoke Ridge Road, Queensbury, NY 12804
3beds
1,824sqft
Townhouse, Residential
Built in 2018
0.52 Acres Lot
$341,200 Zestimate®
$186/sqft
$-- HOA
What's special
Central airAttached garagePrivate deckEfficient natural gas heatStone countertops
- 57 days
- 65
- 3
Likely to sell faster than
Zillow last checked:
Listing updated:
Listed by:
Realize Brokers 518-656-0556,
Nicholas Ketter 518-307-7824,
Megan Durkin 518-812-6216,
Realize Brokers
Source: Global MLS,MLS#: 202622064
Facts & features
Interior
Bedrooms & bathrooms
- Bedrooms: 3
- Bathrooms: 2
- Full bathrooms: 2
Bedroom
- Level: First
Bedroom
- Level: Second
Bedroom
- Level: Second
Full bathroom
- Level: First
Full bathroom
- Level: First
Full bathroom
- Level: Second
Family room
- Level: First
Kitchen
- Level: Second
Living room
- Level: Second
Heating
- Forced Air, Natural Gas
Cooling
- Central Air
Appliances
- Included: Dishwasher, Electric Oven, Microwave, Refrigerator
- Laundry: Electric Dryer Hookup, In Basement, Washer Hookup
Features
- Flooring: Vinyl, Carpet
- Basement: None
Interior area
- Total structure area: 1,824
- Total interior livable area: 1,824 sqft
- Finished area above ground: 1,824
- Finished area below ground: 0
Property
Parking
- Total spaces: 3
- Parking features: Off Street, Paved, Attached, Driveway, Garage Door Opener
- Attached garage spaces: 1
- Has uncovered spaces: Yes
Features
- Patio & porch: Deck, Front Porch
- Has view: Yes
- View description: Trees/Woods
Lot
- Size: 0.52 Acres
- Features: Sprinklers In Front, Cleared, Landscaped
Details
- Parcel number: 308.8121.42
- Zoning description: Single Residence
- Special conditions: Standard
Construction
Type & style
- Home type: Townhouse
- Property subtype: Townhouse, Residential
Materials
- Vinyl Siding
- Foundation: Concrete Perimeter
- Roof: Other,Asphalt
Condition
- New construction: No
- Year built: 2018
Utilities & green energy
- Sewer: Septic Tank
- Water: Public
- Utilities for property: Cable Connected
Community & HOA
HOA
- Has HOA: No
Location
- Region: Queensbury
Financial & listing details
- Price per square foot: $186/sqft
- Tax assessed value: $344,400
- Annual tax amount: $5,593
- Date on market: 7/17/2026
Estimated market value
$341,200
$324,000 - $358,000
$2,539/mo
Price history
| Date | Event | Price |
|---|---|---|
| 7/23/2026 | Pending sale | $339,000$186/sqft |
Source:  Global MLS #202622064 Report a problem Global MLS #202622064 Report a problem | ||
| 7/17/2026 | Listed for sale | $339,000+54.2%$186/sqft |
Source: Global MLS #202622064 Report a problem | ||
| 12/8/2014 | Listing removed | $219,900$121/sqft |
Source: RealtyUSA #201332495 Report a problem | ||
| 2/16/2011 | Listed for sale | $219,900$121/sqft |
Source: Realty USA - QSBY #105736 Report a problem | ||
Public tax history
| Year | Property taxes | Tax assessment |
|---|---|---|
| 2025 | -- | $310,000 |
| 2024 | -- | $310,000 +28.5% |
| 2023 | -- | $241,200 |
| 2022 | -- | $241,200 |
| 2021 | -- | $241,200 +0.7% |
| 2020 | -- | $239,600 +463.8% |
| 2019 | -- | $42,500 +88.9% |
| 2018 | -- | $22,500 |
| 2017 | $493 | $22,500 |
| 2016 | -- | $22,500 |
| 2015 | -- | $22,500 -19.1% |
| 2014 | -- | $27,800 |
| 2013 | -- | $27,800 |
| 2012 | -- | $27,800 |
| 2011 | -- | $27,800 |
| 2010 | -- | -- |
| 2009 | -- | $27,800 |
| 2008 | -- | $27,800 |
| 2007 | -- | $27,800 |
Find assessor info on the county website
Monthly payment
Climate risks
Neighborhood: West Glens Falls
Nearby schools
Schools provided by the listing agent
- Elementary: Queensbury
- High: Queensbury Senior
Source: Global MLS. This data may not be complete. We recommend contacting the local school district to confirm school assignments for this home.
Similar homes
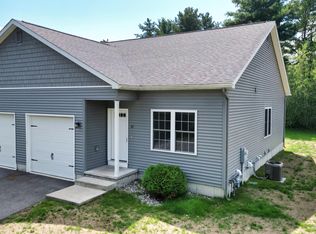
- $344,9003 bd2 ba1.8k sqft35 Smoke Ridge Road, Queensbury, NY 12804Active
 MLS ID #202624706, Megan Durkin, Listing by: Realize Brokers. Global MLS
 - $329,0003 bd2 ba1.3k sqft11 Goldfinch Road, Queensbury, NY 12804Active
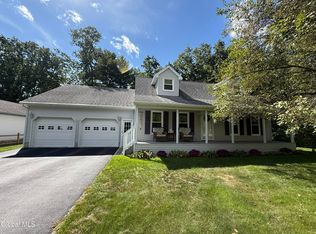 MLS ID #202625846, Lisa C Ostrander, Listing by: Howard Hanna Capital Inc. Global MLS
 - $377,9003 bd2 ba1.6k sqft14 Crownwood Ln, Queensbury, NY 12804For Sale
 HUNT ERA Real Estate
 - $349,0003 bd3 ba2.3k sqft20 Westwood Drive, Queensbury, NY 12804Active
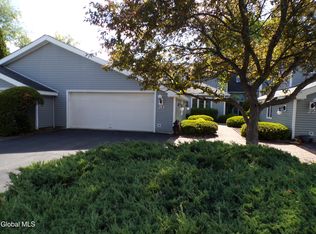 MLS ID #202617963, David J Strainer, Listing by: Howard Hanna Capital Inc. Global MLS
