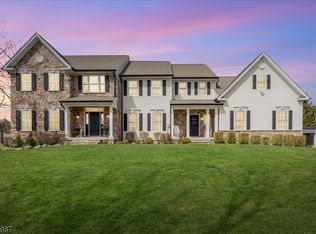
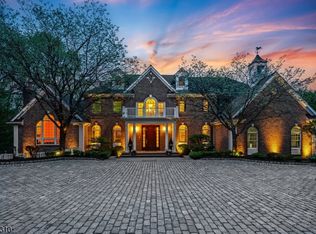
This nearly 7-acre retreat blends architectural warmth with modern functionality, enhanced by recent designer updates from Dan Ruhland. Located in the highly acclaimed Tewksbury Township School District, the property also benefits from a farm tax assessment. The home offers 4 bedrooms, 4 full baths, 1 half bath, with potential for an additional bedroom. The first-floor primary suite features sweeping views of the hayfield and surrounding forest, custom built-in closet and a spa-like bath with a jetted tub. A solid mahogany front door opens to a dramatic two-story foyer with reclaimed barn beams, leading into an expansive great room with cathedral coffered ceilings and rich chocolate-stained hardwood floors throughout. A striking blue soapstone fireplace, framed by white oak detailing that extends to the ceiling, while a 60-inch Albany three-tier chandelier adds scale and sophistication.The chef?s kitchen includes a DCS commercial-grade 6-burner range, dual ovens, pot filler, beverage refrigerator, glass-door refrigerator, carved enamel farmhouse sink, glazed white cabinetry, white-and-gray marbled granite countertops, and an oversized 9-foot island. Additional highlights include a dedicated first-floor office and finished walk-out basement with 11-foot ceilings, full bath and flexible living space. Outside, the fenced backyard offers a resort-style setting with a heated saltwater pool and spa, fire pit, and landscape featuring lavender, hydrangeas, and native flowers
Active
$1,799,000
33 Still Hollow Rd, Tewksbury Twp., NJ 08833
4beds
5,157sqft
Est.: Get pre-qualified
Single Family Residence
Built in 2014
6.89 Acres Lot
$-- Zestimate®
$349/sqft
$-- HOA
What's special
- 21 days |
- 2,669 |
- 124 |
Zillow last checked:
Listing updated:
Listed by:
Francis M. Peterpaul 973-589-0055,
Peterpaul Real Estate Agency,
Anthony J. Peterpaul
Source: GSMLS,MLS#: 4025974
Tour with a local agent
Facts & features
Interior
Bedrooms & bathrooms
- Bedrooms: 4
- Bathrooms: 5
- Full bathrooms: 4
- 1/2 bathrooms: 1
Primary bedroom
- Description: 1st Floor, Full Bath, Walk-In Closet
Bedroom 1
- Level: First
- Area: 234
- Dimensions: 18 x 13
Bedroom 2
- Level: Second
- Area: 196
- Dimensions: 14 x 14
Bedroom 3
- Level: Second
- Area: 196
- Dimensions: 14 x 14
Bedroom 4
- Level: Second
- Area: 176
- Dimensions: 16 x 11
Primary bathroom
- Features: Stall Shower
Family room
- Level: First
- Area: 352
- Dimensions: 22 x 16
Kitchen
- Features: Kitchen Island, Eat-in Kitchen, Pantry
- Level: First
- Area: 525
- Dimensions: 25 x 21
Living room
- Level: First
- Area: 180
- Dimensions: 15 x 12
Heating
- 3 Units, Forced Air, Natural Gas
Cooling
- 3 Units, Central Air
Appliances
- Included: Carbon Monoxide Detector, Central Vacuum, Dishwasher, Dryer, Microwave, Range/Oven-Gas, Refrigerator, Wall Oven(s) - Gas, Washer, Wine Refrigerator, Gas Water Heater
Features
- Central Vacuum, Leisure Room, Walkout
- Flooring: Carpet, Tile, Wood
- Windows: Drapes, Shades
- Basement: Yes,Partially Finished,Walk-Out Access
- Number of fireplaces: 1
- Fireplace features: Family Room
Interior area
- Total structure area: 5,157
- Total interior livable area: 5,157 sqft
Property
Parking
- Total spaces: 6
- Parking features: 1 Car Width, 2 Car Width, Asphalt, Driveway-Exclusive
- Garage spaces: 3
- Uncovered spaces: 6
Features
- Patio & porch: Patio
- Has private pool: Yes
- Pool features: Outdoor Pool, Heated, In Ground
- Has spa: Yes
- Spa features: Heated, Bath, Hot Tub
- Fencing: Metal Fence,Wood
- Waterfront features: Stream
Lot
- Size: 6.89 Acres
- Dimensions: 6.89 Acres
- Features: Corner Lot, Level, Open Lot, Wooded
Details
- Parcel number: 1924000340000000010000
Construction
Type & style
- Home type: SingleFamily
- Architectural style: Custom Home
- Property subtype: Single Family Residence
Materials
- Composition Shingle, Stone
- Roof: Asphalt Shingle
Condition
- Year built: 2014
Utilities & green energy
- Gas: Gas-Natural
- Sewer: Septic 4 Bedroom Town Verified
- Water: Well
- Utilities for property: Underground Utilities, Electricity Connected, Natural Gas Connected, Cable Available, Garbage Extra Charge
Community & HOA
Community
- Features: Billiards Room, Storage
- Security: Carbon Monoxide Detector
Location
- Region: Tewksbury
Financial & listing details
- Price per square foot: $349/sqft
- Tax assessed value: $867,900
- Annual tax amount: $21,862
- Date on market: 5/17/2026
- Ownership type: Fee Simple
- Electric utility on property: Yes
Estimated market value
Not available
Estimated sales range
Not available
Not available
Price history
| Date | Event | Price |
|---|---|---|
| 5/17/2026 | Listed for sale | $1,799,000+30.8%$349/sqft |
Source:  GSMLS #4025974 Report a problem GSMLS #4025974 Report a problem | ||
| 3/11/2022 | Sold | $1,375,000$267/sqft |
Source: GSMLS #3758702 Report a problem | ||
| 1/22/2022 | Listed for sale | $1,375,000-1.7%$267/sqft |
Source: GSMLS #3758702 Report a problem | ||
| 11/20/2021 | Listing removed | -- |
Source:  Weichert Pro Report a problem Weichert Pro Report a problem | ||
| 10/17/2021 | Price change | $1,399,000-1.8%$271/sqft |
Source: GSMLS #3731838 Report a problem | ||
| 9/11/2021 | Price change | $1,425,000-4.9%$276/sqft |
Source: Weichert Pro #3731838 Report a problem | ||
| 8/16/2021 | Price change | $1,499,000-3.2%$291/sqft |
Source: Weichert Pro #3731838 Report a problem | ||
| 8/3/2021 | Listed for sale | $1,549,000$300/sqft |
Source: Weichert Pro #3731838 Report a problem | ||
| 6/4/2021 | Listing removed | -- |
Source: Weichert Pro Report a problem | ||
| 5/23/2021 | Price change | $1,549,000+3.3%$300/sqft |
Source: Weichert Pro #3712270 Report a problem | ||
| 4/26/2021 | Listed for sale | $1,499,000-6.3%$291/sqft |
Source: Owner Report a problem | ||
| 4/14/2021 | Listing removed | -- |
Source: Owner Report a problem | ||
| 11/29/2020 | Price change | $1,599,000-5.9%$310/sqft |
Source: Owner Report a problem | ||
| 11/1/2020 | Listed for sale | $1,699,000+961.9%$329/sqft |
Source: Owner Report a problem | ||
| 4/11/2012 | Sold | $160,000$31/sqft |
Source: GSMLS #2791910 Report a problem | ||
Public tax history
| Year | Property taxes | Tax assessment |
|---|---|---|
| 2025 | $21,081 | $867,900 |
| 2024 | $21,081 +2.5% | $867,900 -0.3% |
| 2023 | $20,559 +4.3% | $870,400 +0.3% |
| 2022 | $19,719 +2.4% | $867,900 |
| 2021 | $19,250 +9.2% | $867,900 |
| 2020 | $17,627 +1.5% | $867,900 +27.3% |
| 2019 | $17,361 +1.2% | $681,900 |
| 2018 | $17,163 +7.3% | $681,900 +3.8% |
| 2017 | $15,996 +3.3% | $656,900 |
| 2016 | $15,483 +1.4% | $656,900 |
| 2015 | $15,273 +55947.5% | $656,900 |
| 2014 | $27 | $656,900 |
Find assessor info on the county website
Monthly payment
Est. payment$--/mo
Payment breakdown
Explore the cost of this home by adjusting the details. Changes won't be saved.
All calculations are estimates and provided by Zillow, Inc. for informational purposes only. Actual amounts may vary.
HOA fees may include property taxes on listings classified as Co-Ops. Contact the listing agent and/or owner for fee details.
Mortgage interest rates are dependent on a number of factors, including credit score, down payment, and repayment length. Interest rate data provided by Zillow Group Marketplace, Inc. as of 1/1/1970 from various mortgage lenders with which we have lead or other similar arrangements; the Estimated Payment is an average of those rates.
See how much you could borrow to make a competitive offer.
Climate risks
Neighborhood: 08833
Nearby schools
GreatSchools rating
- 7/10Old Turnpike SchoolGrades: 5-8Distance: 2.8 mi
- 7/10Voorhees High SchoolGrades: 9-12Distance: 4.1 mi
- 7/10Tewksbury Elementary SchoolGrades: PK-4Distance: 4.2 mi
Schools provided by the listing agent
- Elementary: Tewksbury Es
- Middle: Oldturnpke
- High: Voorhees
Source: GSMLS. This data may not be complete. We recommend contacting the local school district to confirm school assignments for this home.
A local agent can set up tours, give advice and negotiate with sellers.
A local lender can help you make sure your offer is ready when you are.

- New Jersey
- Hunterdon County
- Lebanon Borough
- 08833
- 33 Still Hollow Rd
Nearby cities
Nearby zip codes
Other Lebanon Borough Topics
