Welcome to 33 Stonecutter Ave., in Levittown! This Spacious and inviting Cape-style home offers the flexibility and room you've been looking for, featuring 4 bedrooms plus a bonus room and 2 full baths. The extended living room provides an abundance of space for relaxing and entertaining, while the formal dining room offers the perfect setting for gatherings. The upgraded kitchen features modern finishes and functionality, making it a wonderful centerpiece for everyday living and entertaining. The versatile bonus room provides endless possibilities for a home office, guest space, playroom, or additional living area. Step outside to enjoy your own private backyard retreat featuring a semi-in-ground pool, perfect for summer entertaining and relaxing. With its spacious layout, numerous updates, and desirable Levittown location, this home offers a wonderful combination of comfort, versatility and lifestyle.
For sale
$799,000
33 Stonecutter Road, Levittown, NY 11756
4beds
1,712sqft
Single Family Residence, Residential
Built in 1950
6,500 Square Feet Lot
$-- Zestimate®
$467/sqft
$-- HOA
What's special
Private backyard retreatNumerous updatesSpacious layout
- 34 days
- 830
- 64
Zillow last checked:
Listing updated:
Listed by:
Howard Hanna Coach 631-587-1700,
Alice Yurkerwich 516-315-8403,
Kenneth Dorn 516-557-9519,
Howard Hanna Coach
Source: OneKey® MLS as distributed by MLS GRID,MLS#: 1053792
Facts & features
Interior
Bedrooms & bathrooms
- Bedrooms: 4
- Bathrooms: 2
- Full bathrooms: 2
Bedroom 3
- Description: 2 Large Bedrooms, Bonus Room, Full Bath
- Level: Second
Kitchen
- Description: Large Extended Living Room w/sliders, Eik, Dining Rooms, Full Bath, 2 Large Bedrooms, Wash/Dryer
- Level: First
Heating
- Oil, Solar
Cooling
- Ductless
Appliances
- Included: Dishwasher, Dryer, Electric Oven, Refrigerator, Washer, Oil Water Heater
Features
- First Floor Bedroom, Eat-in Kitchen
- Attic: Full
Interior area
- Total structure area: 1,712
- Total interior livable area: 1,712 sqft
Property
Parking
- Total spaces: 1
- Parking features: Driveway
- Garage spaces: 1
- Has uncovered spaces: Yes
Features
- Has private pool: Yes
Lot
- Size: 6,500 Square Feet
Details
- Parcel number: 2089464330000040
- Special conditions: None
Construction
Type & style
- Home type: SingleFamily
- Architectural style: Cape Cod
- Property subtype: Single Family Residence, Residential
Materials
- Frame
Condition
- Year built: 1950
Utilities & green energy
- Sewer: Public Sewer
- Water: Public
- Utilities for property: Electricity Connected, Sewer Connected, Water Connected
Community & HOA
HOA
- Has HOA: No
Location
- Region: Levittown
Financial & listing details
- Price per square foot: $467/sqft
- Tax assessed value: $483
- Annual tax amount: $11,513
- Date on market: 9/22/2026
- Cumulative days on market: 35 days
- Listing agreement: Exclusive Right To Sell
- Electric utility on property: Yes
Estimated market value
Not available
Estimated sales range
Not available
Not available
Price history
| Date | Event | Price |
|---|---|---|
| 9/22/2026 | Listed for sale | $799,000+73.7%$467/sqft |
Source:  OneKey® MLS as distributed by MLS GRID #1053792 Report a problem | ||
| 10/16/2018 | Sold | $460,000-2.1%$269/sqft |
Source: OneKey® MLS as distributed by MLS GRID #L3037000 Report a problem | ||
| 7/10/2018 | Price change | $469,900-1.9%$274/sqft |
Source: RE/MAX Central Properties #3037000 Report a problem | ||
| 6/6/2018 | Listed for sale | $479,000+232.6%$280/sqft |
Source: RE/MAX Central Properties #3037000 Report a problem | ||
| 6/30/1998 | Sold | $144,000$84/sqft |
Source: Public Record Report a problem | ||
Public tax history
| Year | Property taxes | Tax assessment |
|---|---|---|
| 2024 | -- | $483 |
| 2023 | -- | $483 |
| 2022 | -- | $483 |
| 2021 | $11,504 +1.7% | -- |
| 2020 | $11,310 +0.5% | $666 -6.7% |
| 2019 | $11,257 | $714 -13.6% |
| 2018 | $11,257 +5.8% | $826 |
| 2017 | $10,644 +5.6% | $826 |
| 2016 | $10,079 +160.5% | $826 |
| 2015 | $3,869 +8.7% | $826 |
| 2013 | $3,558 +1.1% | $826 |
| 2012 | $3,519 -27.4% | $826 |
| 2011 | $4,847 +1.6% | $826 -5.5% |
| 2010 | $4,773 | $874 -13.4% |
| 2009 | -- | $1,009 -4.5% |
| 2008 | -- | $1,057 +5.9% |
| 2006 | -- | $998 -39.8% |
| 2005 | -- | $1,657 -40% |
| 2004 | -- | $2,762 |
| 2003 | -- | $2,762 -46.8% |
| 2002 | -- | $5,190 -4.8% |
| 2001 | -- | $5,450 |
| 2000 | -- | $5,450 |
Find assessor info on the county website
Monthly payment
Climate risks
Neighborhood: 11756
Nearby schools
Schools provided by the listing agent
- Elementary: Abbey Lane School
- Middle: Jonas E Salk Middle School
- High: Island Trees High School
Source: OneKey® MLS as distributed by MLS GRID. This data may not be complete. We recommend contacting the local school district to confirm school assignments for this home.
Similar homes
- $719,0004 bd2 ba1.5k sqft141 Horn Lane, Levittown, NY 11756For Sale
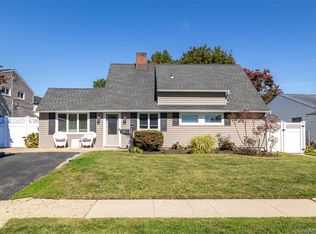
 MLS ID #1064893, Cindy M. Oliva, Listing by: BH&G R E Realty Connect. OneKey® MLS as distributed by MLS GRID
- $780,0004 bd2 ba1.4k sqft20 Peacock Lane, Levittown, NY 11756For Sale
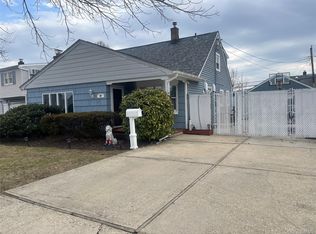 MLS ID #966305, Monica Figueirido Martinez SFR, Listing by: Coldwell Banker American Homes. OneKey® MLS as distributed by MLS GRID
- $799,9994 bd2 ba1.8k sqft26 Berry Lane, Hicksville, NY 11801For Sale
 MLS ID #1019444, Jaswinder Singh, Listing by: BH&G R E Realty Connect. OneKey® MLS as distributed by MLS GRID
- $850,0003 bd2 ba1.7k sqft19 Tower Lane, Levittown, NY 11756For Sale
 MLS ID #1028643, Ashleigh Carrucciu, Listing by: Signature Premier Properties. OneKey® MLS as distributed by MLS GRID
- $799,0003 bd2 ba1.5k sqft173 2nd Street, Hicksville, NY 11801For SaleMLS ID #1054063, Tamanna Jaggi, Listing by: Douglas Elliman Real Estate. OneKey® MLS as distributed by MLS GRID
- $739,9903 bd1 ba1.3k sqft64 Linden Boulevard, Hicksville, NY 11801For SaleMLS ID #1023612, Loraine Burke CBR, Listing by: Signature Premier Properties. OneKey® MLS as distributed by MLS GRID
- $779,0004 bd2 ba1.6k sqft2366 Sycamore Avenue, Wantagh, NY 11793For SaleMLS ID #1061471, Jessica Hollenstein ABR CBR RSPS S, Listing by: Douglas Elliman Real Estate. OneKey® MLS as distributed by MLS GRID
- $859,9994 bd2 ba1.6k sqft171 Cottage Boulevard, Hicksville, NY 11801For SaleMLS ID #938500, Amitpal Dhari, Listing by: Keller Williams Realty Elite. OneKey® MLS as distributed by MLS GRID
- $825,0004 bd3 ba1.6k sqft2 Briggs Street, Hicksville, NY 11801For SaleMLS ID #1019435, Jaswinder Singh, Listing by: BH&G R E Realty Connect. OneKey® MLS as distributed by MLS GRID
- $849,9004 bd3 ba1.4k sqft329 Andrews Road, Mineola, NY 11501For SaleMLS ID #1064594, Joanne K. Fiori, Listing by: BH&G R E Realty Connect. OneKey® MLS as distributed by MLS GRID
- $879,9994 bd3 ba1.8k sqft78 Pengon Circle, East Meadow, NY 11554For SaleMLS ID #1040869, Angela J. Rodriguez, Listing by: Real Broker NY LLC. OneKey® MLS as distributed by MLS GRID
- $699,9904 bd2 ba1.6k sqft42 Spencer Street, Farmingdale, NY 11735For SaleMLS ID #1043893, Lawrence J. Theodore, Listing by: Coldwell Banker American Homes. OneKey® MLS as distributed by MLS GRID
- $865,0004 bd2 ba1.7k sqft93 Toronto Avenue, Massapequa, NY 11758For SaleMLS ID #1044539, Elaine Patterson, Listing by: Signature Premier Properties. OneKey® MLS as distributed by MLS GRID
- $749,0003 bd3 ba2k sqft31 Eastwood Drive, North Babylon, NY 11703For SaleMLS ID #1034598, Jamie C. Winkler, Listing by: Winkler Real Estate Inc. OneKey® MLS as distributed by MLS GRID
- $869,0004 bd2 ba1.6k sqft501 Nancy Road, Mineola, NY 11501For SaleMLS ID #1064774, Olivia L. Regan, Listing by: Douglas Elliman Real Estate. OneKey® MLS as distributed by MLS GRID
- $799,9993 bd2 ba1.7k sqft32 Ramsey Road, Commack, NY 11725For SaleMLS ID #1062375, Marylou Cella SRES, Listing by: Signature Premier Properties. OneKey® MLS as distributed by MLS GRID
- $669,0004 bd1 ba1.3k sqft295 N Atlanta Avenue, Massapequa, NY 11758For SaleMLS ID #1058794, Marco Gervasi, Listing by: Douglas Elliman Real Estate. OneKey® MLS as distributed by MLS GRID
- $675,0005 bd2 ba1.1k sqft256 9th Street, Bethpage, NY 11714For SaleMLS ID #1059672, Amandeep Gaubaria, Listing by: Property Professionals Realty. OneKey® MLS as distributed by MLS GRID
- $850,0003 bd2 ba1.2k sqft195 N Wisconsin Avenue, North Massapequa, NY 11758For SaleMLS ID #1041975, Dilpreet Kaur, Listing by: Keller Williams Points North. OneKey® MLS as distributed by MLS GRID
- $739,0003 bd2 ba1.9k sqft31 Cherry Avenue, Bethpage, NY 11714For SaleMLS ID #1041667, Mandeep Chawla, Listing by: BH&G R E Realty Connect. OneKey® MLS as distributed by MLS GRID
