Available for the first time since being built in 2016, this stunning South Plymouth Colonial offers the space, comfort and thoughtful layout to enjoy for years to come. Tucked at the end of a cul-de-sac neighborhood, the home enjoys a private setting while remaining conveniently located near Scusset Beach, Long Beach and a nearby hidden gem offering even more opportunities to enjoy the area. Step inside to a bright and welcoming main level designed for both everyday comfort and effortless entertaining. The open floor plan allows the kitchen and living spaces to flow naturally together, creating an inviting place to gather. The kitchen features casual seating at the counter for morning coffee, quick meals or conversation while cooking, while the separate dining room provides a dedicated setting for dinners, holidays and special occasions. A first-floor half bath and conveniently located laundry further enhance the home’s functional layout. Upstairs, three generously sized bedrooms offer comfortable and versatile spaces. The spacious primary suite provides a relaxing retreat with its own en-suite bath and walk-in closet, while the additional bedrooms offer plenty of room for guests, home office needs or changing lifestyles. The finished lower level adds valuable living space and flexibility, with areas currently arranged as a playroom-style space and home gym. A walk-out slider provides direct access to the fenced backyard, creating a seamless connection between the indoor and outdoor living areas. Outdoor features include propane connection for gas grill, stone patio, firepit, and lawn irrigation system. Nothing to do but move in and enjoy the benefits of Plymouth and its beaches!
Pending
$650,000
33 Trask Rd, Plymouth, MA 02360
3beds
2,335sqft
Single Family Residence
Built in 2016
0.36 Acres Lot
$654,800 Zestimate®
$278/sqft
$-- HOA
What's special
Stone patioLawn irrigation systemSeparate dining roomConveniently located laundryFirst-floor half bathThree generously sized bedroomsPrivate setting
- 53 days
- 153
- 1
Likely to sell faster than
Zillow last checked:
Listing updated:
Listed by:
Emmie Flaherty 781-217-4580,
Keller Williams Realty Colonial Partners 508-591-7354
Source: MLS PIN,MLS#: 73556538
Facts & features
Interior
Bedrooms & bathrooms
- Bedrooms: 3
- Bathrooms: 3
- Full bathrooms: 2
- 1/2 bathrooms: 1
Primary bedroom
- Features: Bathroom - Half, Flooring - Wall to Wall Carpet
- Level: Second
- Area: 240
- Dimensions: 15 x 16
Bedroom 2
- Features: Bathroom - Full, Flooring - Wall to Wall Carpet
- Level: Second
- Area: 165
- Dimensions: 15 x 11
Bedroom 3
- Features: Bathroom - Full, Flooring - Wall to Wall Carpet
- Level: Second
- Area: 110
- Dimensions: 10 x 11
Primary bathroom
- Features: Yes
Bathroom 1
- Features: Bathroom - Half, Flooring - Stone/Ceramic Tile
- Level: First
- Area: 72
- Dimensions: 9 x 8
Bathroom 2
- Features: Bathroom - Full, Flooring - Stone/Ceramic Tile
- Level: Second
- Area: 56
- Dimensions: 8 x 7
Bathroom 3
- Features: Bathroom - Full, Flooring - Stone/Ceramic Tile
- Level: Second
- Area: 49
- Dimensions: 7 x 7
Dining room
- Features: Flooring - Hardwood, Lighting - Pendant
- Level: First
- Area: 168
- Dimensions: 14 x 12
Kitchen
- Features: Flooring - Hardwood, Recessed Lighting
- Level: First
- Area: 264
- Dimensions: 24 x 11
Living room
- Features: Flooring - Hardwood, Recessed Lighting
- Level: First
- Area: 180
- Dimensions: 15 x 12
Heating
- Forced Air, Natural Gas
Cooling
- Central Air
Appliances
- Included: Range, Microwave, Refrigerator
Features
- Basement: Full,Partially Finished
- Number of fireplaces: 1
Interior area
- Total structure area: 2,335
- Total interior livable area: 2,335 sqft
- Finished area above ground: 1,638
- Finished area below ground: 697
Property
Parking
- Total spaces: 6
- Parking features: Paved Drive, Paved
- Uncovered spaces: 6
Features
- Waterfront features: Ocean, 1/10 to 3/10 To Beach, Beach Ownership(Public)
Lot
- Size: 0.36 Acres
- Features: Corner Lot, Cleared, Gentle Sloping
Details
- Parcel number: M:0050 B:0000 L:003425,5006893
- Zoning: R25
Construction
Type & style
- Home type: SingleFamily
- Architectural style: Colonial
- Property subtype: Single Family Residence
Materials
- Foundation: Concrete Perimeter
Condition
- Year built: 2016
Utilities & green energy
- Sewer: Private Sewer
- Water: Public
Community & HOA
Community
- Features: Public Transportation, Shopping, Pool, Tennis Court(s), Park, Walk/Jog Trails, Stable(s), Golf, Medical Facility, Laundromat, Bike Path, Conservation Area, Highway Access, House of Worship, Marina, Private School, Public School, T-Station, University
HOA
- Has HOA: No
Location
- Region: Plymouth
Financial & listing details
- Price per square foot: $278/sqft
- Tax assessed value: $592,800
- Annual tax amount: $7,523
- Date on market: 7/30/2026
- Listing terms: Contract
- Exclusions: Sellers To Remove Swing Set, Washer And Dryer, And Extra Fridge/Freezer From Basement.
Estimated market value
$654,800
$622,000 - $688,000
$4,039/mo
Price history
| Date | Event | Price |
|---|---|---|
| 8/17/2026 | Pending sale | $650,000$278/sqft |
Source: MLS PIN #73556538 Report a problem | ||
| 8/3/2026 | Contingent | $650,000$278/sqft |
Source: MLS PIN #73556538 Report a problem | ||
| 7/29/2026 | Listed for sale | $650,000+86.2%$278/sqft |
Source: MLS PIN #73556538 Report a problem | ||
| 11/14/2016 | Sold | $349,050$149/sqft |
Source: Public Record Report a problem | ||
Public tax history
| Year | Property taxes | Tax assessment |
|---|---|---|
| 2025 | $7,523 +5.4% | $592,800 +6.9% |
| 2024 | $7,138 +3% | $554,600 +9.7% |
| 2023 | $6,932 +8.2% | $505,600 +21.8% |
| 2022 | $6,405 +2.9% | $415,100 +7.7% |
| 2021 | $6,226 +2.9% | $385,300 +4.1% |
| 2020 | $6,050 +1.1% | $370,000 +2.2% |
| 2019 | $5,987 +3.6% | $362,000 +3.1% |
| 2018 | $5,777 | $351,000 |
Find assessor info on the county website
Monthly payment
Est. payment
Payment breakdown
Explore the cost of this home by adjusting the details. Changes won't be saved.Climate risks
Neighborhood: Vallersville
Nearby schools
Schools provided by the listing agent
- Elementary: Indian Brook Elementary
- Middle: Plymouth South Middle
- High: Plymouth South High
Source: MLS PIN. This data may not be complete. We recommend contacting the local school district to confirm school assignments for this home.
Similar homes
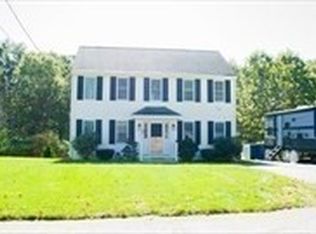
- $649,9003 bd2 ba1.9k sqft83 Hillside Dr, Plymouth, MA 02360For Sale
 MLS ID #73551050, Vargas Trinh Team, Vicente Realty, LLC. MLS PIN
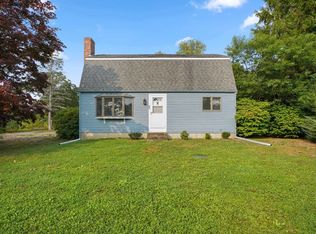
 - $649,9003 bd2 ba2.3k sqft12 Clearwater Dr, Plymouth, MA 02360For Sale
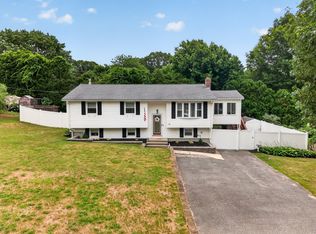 MLS ID #73551047, Benjamin Hause, Keller Williams Realty North Central. MLS PIN
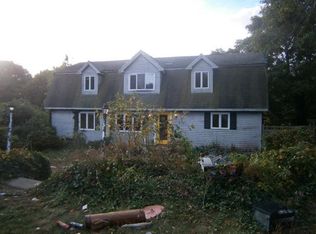
 - $749,0003 bd3 ba1.7k sqft30 Pawtuxet Rd, Plymouth, MA 02360For Sale
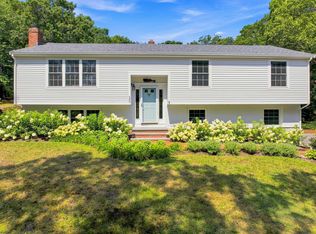 MLS ID #73571495, Abigail Andreson, ALANTE Real Estate. MLS PIN
 - $869,0004 bd3 ba3.4k sqft24 Mayflower Dr, Plymouth, MA 02360For Sale
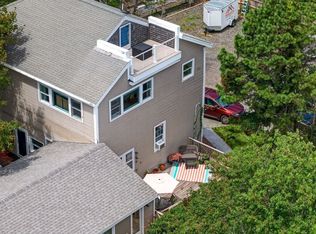 MLS ID #73556214, Ricardo Real Estate Group, Keller Williams South Watuppa. MLS PIN
 - $649,0003 bd2 ba1.9k sqft11 Warwick Way, Mashpee, MA 02649For Sale
 MLS ID #22604669, Kerri L Wick, Sotheby's International Realty. CCIMLS
