Nestled in the charming town of Plymouth, Ma, 35 Trask Rd presents a remarkable single-family residence, offering an exceptional opportunity to experience refined living. Built in 2017, this property exudes modern elegance and presents an inviting atmosphere throughout. Within this residence, you'll discover three bedrooms thoughtfully designed to provide personal retreats, while the two full bathrooms and two half bathrooms offer convenience and style. Encompassing 3097 square feet of living area, the home provides generous space for both relaxation and entertainment. The expansive 8803 square foot lot offers an opportunity to embrace outdoor living, providing a beautiful canvas for creating your ideal landscape. This Plymouth residence offers a harmonious blend of comfort and sophistication, promising a lifestyle of unparalleled enjoyment. Basement is all finished with a wet bar and half bath plus big family (man cave) or whatever you want call it. make your appointment today.
For sale
$669,900
35 Trask Rd, Plymouth, MA 02360
3beds
3,097sqft
Single Family Residence
Built in 2017
8,803 Square Feet Lot
$662,800 Zestimate®
$216/sqft
$-- HOA
What's special
Inviting atmosphere throughoutTwo half bathrooms
- 12 days
- 828
- 44
Zillow last checked:
Listing updated:
Listed by:
Lilian Regia Davis 508-361-3141,
Dell Realty Inc. 617-629-5950
Source: MLS PIN,MLS#: 73565264
Facts & features
Interior
Bedrooms & bathrooms
- Bedrooms: 3
- Bathrooms: 4
- Full bathrooms: 2
- 1/2 bathrooms: 2
Primary bedroom
- Features: Bathroom - Full, Walk-In Closet(s), Flooring - Wall to Wall Carpet
- Level: Second
Bedroom 2
- Features: Closet, Flooring - Wall to Wall Carpet, Recessed Lighting
- Level: Second
Bedroom 3
- Features: Closet, Flooring - Wall to Wall Carpet, Recessed Lighting
- Level: Second
Primary bathroom
- Features: Yes
Bathroom 1
- Level: Basement
Bathroom 2
- Level: First
Bathroom 3
- Level: Second
Dining room
- Features: Flooring - Wood, Recessed Lighting
- Level: First
Family room
- Features: Bathroom - Half, Flooring - Vinyl, Wet Bar, Deck - Exterior, Exterior Access, Open Floorplan, Recessed Lighting, Remodeled, Decorative Molding
- Level: Basement
Kitchen
- Features: Bathroom - Half, Flooring - Hardwood, Dining Area, Balcony / Deck, Balcony - Exterior, Countertops - Stone/Granite/Solid, Countertops - Upgraded, Kitchen Island, Cabinets - Upgraded, Open Floorplan, Recessed Lighting, Remodeled
- Level: Main,First
Living room
- Features: Wood / Coal / Pellet Stove, Flooring - Wood, Recessed Lighting
- Level: Main,First
Heating
- Central, Forced Air, Natural Gas
Cooling
- Central Air
Appliances
- Included: Range, Dishwasher, Refrigerator, Washer, Dryer, ENERGY STAR Qualified Refrigerator, ENERGY STAR Qualified Dryer, ENERGY STAR Qualified Dishwasher
- Laundry: First Floor
Features
- Wet Bar
- Flooring: Wood, Tile, Carpet
- Windows: Insulated Windows
- Basement: Full,Partially Finished,Walk-Out Access
- Number of fireplaces: 1
- Fireplace features: Living Room
Interior area
- Total structure area: 3,097
- Total interior livable area: 3,097 sqft
- Finished area above ground: 2,397
- Finished area below ground: 700
Property
Parking
- Total spaces: 6
- Parking features: Paved Drive, Off Street
- Uncovered spaces: 6
Features
- Patio & porch: Deck, Deck - Composite, Patio
- Exterior features: Deck, Deck - Composite, Patio
- Waterfront features: Ocean, 0 to 1/10 Mile To Beach, Beach Ownership(Public)
Lot
- Size: 8,803 Square Feet
- Features: Wooded
Details
- Parcel number: M:0050 B:0000 L:003430,5006894
- Zoning: R25
Construction
Type & style
- Home type: SingleFamily
- Architectural style: Colonial
- Property subtype: Single Family Residence
Materials
- Frame
- Foundation: Concrete Perimeter
- Roof: Shingle
Condition
- Year built: 2017
Utilities & green energy
- Sewer: Inspection Required for Sale
- Water: Public
- Utilities for property: for Gas Range
Community & HOA
HOA
- Has HOA: No
Location
- Region: Plymouth
Financial & listing details
- Price per square foot: $216/sqft
- Tax assessed value: $552,300
- Annual tax amount: $7,009
- Date on market: 8/19/2026
- Exclusions: All Appliances Stay In As Is Condition As Gift To The Byer
Estimated market value
$662,800
$630,000 - $696,000
$4,042/mo
Price history
| Date | Event | Price |
|---|---|---|
| 8/19/2026 | Listed for sale | $669,900-2.9%$216/sqft |
Source: MLS PIN #73565264 Report a problem | ||
| 3/20/2026 | Listing removed | $689,900$223/sqft |
Source: MLS PIN #73476224 Report a problem | ||
| 2/11/2026 | Listed for sale | $689,900$223/sqft |
Source: MLS PIN #73476224 Report a problem | ||
| 1/6/2026 | Listing removed | $689,900$223/sqft |
Source: MLS PIN #73458595 Report a problem | ||
| 12/1/2025 | Listed for sale | $689,900$223/sqft |
Source: MLS PIN #73458595 Report a problem | ||
| 12/1/2025 | Listing removed | $689,900$223/sqft |
Source: MLS PIN #73441480 Report a problem | ||
| 10/8/2025 | Listed for sale | $689,900+80.1%$223/sqft |
Source: MLS PIN #73441480 Report a problem | ||
| 5/22/2019 | Sold | $383,000-0.5%$124/sqft |
Source: Public Record Report a problem | ||
| 4/7/2019 | Pending sale | $385,000$124/sqft |
Source: Joe Maher Realty and Construction, LLC #72405770 Report a problem | ||
| 4/6/2019 | Listed for sale | $385,000$124/sqft |
Source: Joe Maher Realty and Construction, LLC #72405770 Report a problem | ||
| 4/4/2019 | Pending sale | $385,000$124/sqft |
Source: Joe Maher Realty and Construction, LLC #72405770 Report a problem | ||
| 1/1/2019 | Price change | $385,000-3.7%$124/sqft |
Source: Joe Maher Realty and Construction, LLC #72405770 Report a problem | ||
| 10/4/2018 | Listed for sale | $399,900+21.2%$129/sqft |
Source: Joe Maher Realty and Construction, LLC #72405770 Report a problem | ||
| 6/28/2017 | Sold | $329,900$107/sqft |
Source: Public Record Report a problem | ||
Public tax history
| Year | Property taxes | Tax assessment |
|---|---|---|
| 2025 | $7,009 +11.5% | $552,300 +13.1% |
| 2024 | $6,286 +3.1% | $488,400 +9.9% |
| 2023 | $6,095 +8.1% | $444,600 +21.7% |
| 2022 | $5,637 +2.6% | $365,300 +7.5% |
| 2021 | $5,493 +2.2% | $339,900 +3.4% |
| 2020 | $5,376 +1.4% | $328,800 +2.6% |
| 2019 | $5,301 +4% | $320,500 +3.5% |
| 2018 | $5,098 | $309,700 |
Find assessor info on the county website
Monthly payment
Est. payment
Payment breakdown
Explore the cost of this home by adjusting the details. Changes won't be saved.Climate risks
Neighborhood: Vallersville

Similar homes
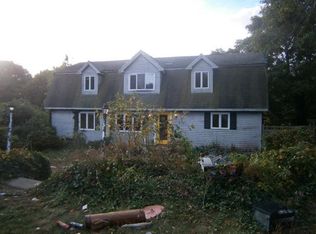

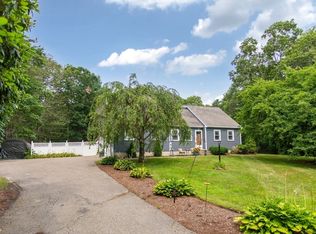
- $650,0003 bd2 ba1.7k sqft64 Dorothy Dr, Plymouth, MA 02360For Sale
 MLS ID #73554327, Brian Mullen, Options 153, Mullen & Partners. MLS PIN
 - $725,0003 bd2 ba1.7k sqft11 Tall Pines Rd, Plymouth, MA 02360For Sale
 MLS ID #73568020, Doyle & Waldron Team, Coldwell Banker Realty - Easton. MLS PIN
 - $649,9993 bd2 ba1.9k sqft88 Lunns Way, Plymouth, MA 02360For Sale
 MLS ID #73562106, Kam Goldstone, RE/MAX Vantage. MLS PIN
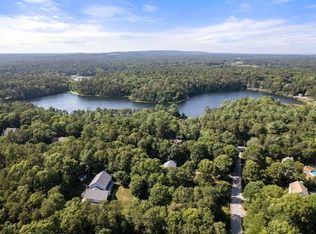
 - $868,0005 bd4 ba2.8k sqft88 Early Red Cir, Plymouth, MA 02360For Sale
 MLS ID #73549622, Shana Lundell, Coldwell Banker Realty - Plymouth. MLS PIN
