This home is situated on an awesome street that offers a wide lagoon. This home is the one that you were looking for with 3 spacious bedrooms. This includes an expansive Primary Suite complete w/ a full Bathroom & a plenty of closet space. The entire back of the house has vaulted ceilings in the Great Room and Dining Room with custom windows and direct access to the rear 31-foot deck through multiple Andersen Sliders. What an awesome space to congregate & start making those Jersey shore memories with friends and family! There is a huge, updated kitchen with granite countertops/SS Appliance package/36-inchcustom cabinets/subway backsplash. You will also find near the 2 spacious bedrooms an updated main bath. Worth noting the HVAC was replaced in 2025 & the roof was replaced in 2023.
Pending
$550,000
33 W Mullica Rd, Little Egg Harbor, NJ 08087
3beds
1,288sqft
Single Family Residence
Built in 1966
5,001 Square Feet Lot
$546,500 Zestimate®
$427/sqft
$-- HOA
What's special
Huge updated kitchenWide lagoonUpdated main bathCustom windowsPlenty of closet spaceExpansive primary suiteSs appliance package
- 36 days
- 442
- 29
Zillow last checked:
Listing updated:
Listed by:
Aaron Collins 908-432-1714,
RE/MAX Classic Group
Source: Bright MLS,MLS#: NJOC2045156
Facts & features
Interior
Bedrooms & bathrooms
- Bedrooms: 3
- Bathrooms: 2
- Full bathrooms: 2
- Main level bathrooms: 2
- Main level bedrooms: 3
Rooms
- Room types: Dining Room, Primary Bedroom, Bedroom 2, Kitchen, Bedroom 1, Great Room, Laundry, Bathroom 1, Primary Bathroom
Primary bedroom
- Level: Main
- Area: 169 Square Feet
- Dimensions: 13 X 13
Bedroom 1
- Level: Main
- Area: 121 Square Feet
- Dimensions: 11 X 11
Bedroom 2
- Level: Main
- Area: 99 Square Feet
- Dimensions: 9 X 11
Primary bathroom
- Level: Main
- Area: 42 Square Feet
- Dimensions: 6 X 7
Bathroom 1
- Level: Main
- Area: 49 Square Feet
- Dimensions: 7 X 7
Dining room
- Level: Main
- Area: 132 Square Feet
- Dimensions: 11 X 12
Great room
- Level: Main
- Area: 304 Square Feet
- Dimensions: 16 X 19
Kitchen
- Level: Main
- Area: 132 Square Feet
- Dimensions: 11 X 12
Laundry
- Level: Main
- Area: 78 Square Feet
- Dimensions: 6 X 13
Heating
- Forced Air, Natural Gas
Cooling
- Central Air, Electric
Appliances
- Included: Microwave, Dishwasher, Disposal, Dryer, Exhaust Fan, Self Cleaning Oven, Refrigerator, Stainless Steel Appliance(s), Washer, Water Heater, Gas Water Heater
- Laundry: Main Level, Laundry Room
Features
- Bathroom - Stall Shower, Bathroom - Tub Shower, Breakfast Area, Ceiling Fan(s), Dining Area, Entry Level Bedroom, Family Room Off Kitchen, Exposed Beams, Open Floorplan, Eat-in Kitchen, Kitchen Island, Primary Bath(s), Recessed Lighting, Upgraded Countertops, Vaulted Ceiling(s), Dry Wall
- Flooring: Carpet, Ceramic Tile, Engineered Wood, Hardwood
- Windows: Skylight(s)
- Has basement: No
- Number of fireplaces: 1
- Fireplace features: Gas/Propane
Interior area
- Total structure area: 1,288
- Total interior livable area: 1,288 sqft
- Finished area above ground: 1,288
- Finished area below ground: 0
Video & virtual tour
Property
Parking
- Parking features: Driveway
- Has uncovered spaces: Yes
Accessibility
- Accessibility features: None
Features
- Levels: One
- Stories: 1
- Exterior features: Barbecue, Rain Gutters
- Pool features: None
- Has view: Yes
- View description: Water
- Has water view: Yes
- Water view: Water
- Waterfront features: Lagoon
- Body of water: Mystic Lagoon System
- Frontage length: Road Frontage: 50,Water Frontage Ft: 50
Lot
- Size: 5,001 Square Feet
- Dimensions: 50 x 100
- Features: Bulkheaded, Cul-De-Sac, Fishing Available, Level, Sandy
Details
- Additional structures: Above Grade, Below Grade
- Parcel number: 1700325 9100018
- Zoning: R-50
- Special conditions: Standard
Construction
Type & style
- Home type: SingleFamily
- Architectural style: Ranch/Rambler
- Property subtype: Single Family Residence
Materials
- Frame
- Foundation: Pilings
- Roof: Asphalt
Condition
- Excellent
- New construction: No
- Year built: 1966
Utilities & green energy
- Sewer: Public Sewer
- Water: Public
- Utilities for property: Cable Available
Community & HOA
Community
- Subdivision: Mystic Island
HOA
- Has HOA: No
Location
- Region: Little Egg Harbor
- Municipality: LITTLE EGG HARBOR TWP
Financial & listing details
- Price per square foot: $427/sqft
- Tax assessed value: $207,000
- Annual tax amount: $6,755
- Date on market: 9/15/2026
- Listing agreement: Exclusive Right To Sell
- Listing terms: Cash,Conventional,FHA,VA Loan
- Inclusions: For The Right Offer Package, The Furniture May Be Included.
- Ownership: Fee Simple
- Road surface type: Black Top
Estimated market value
$546,500
$519,000 - $574,000
$2,388/mo
Price history
| Date | Event | Price |
|---|---|---|
| 9/27/2026 | Pending sale | $550,000$427/sqft |
Source:  MoreMLS #22628858 Report a problem MoreMLS #22628858 Report a problem | ||
| 9/15/2026 | Listed for sale | $550,000+10%$427/sqft |
Source:  Bright MLS #NJOC2045156 Report a problem Bright MLS #NJOC2045156 Report a problem | ||
| 11/30/2023 | Sold | $500,000+0%$388/sqft |
Source:  GSMLS #3866661 Report a problem GSMLS #3866661 Report a problem | ||
| 10/3/2023 | Pending sale | $499,999$388/sqft |
Source: MoreMLS #22327075 Report a problem | ||
| 9/26/2023 | Listed for sale | $499,999+51.1%$388/sqft |
Source: GSMLS #3866661 Report a problem | ||
| 5/25/2007 | Sold | $331,000$257/sqft |
Source: Public Record Report a problem | ||
Public tax history
| Year | Property taxes | Tax assessment |
|---|---|---|
| 2023 | $4,960 +1.7% | $181,300 |
| 2022 | $4,879 | $181,300 |
| 2021 | $4,879 +5.8% | $181,300 |
| 2020 | $4,610 +5.7% | $181,300 |
| 2019 | $4,362 +1.3% | $181,300 |
| 2018 | $4,308 -0.6% | $181,300 |
| 2017 | $4,335 -1.2% | $181,300 |
| 2016 | $4,386 -10% | $181,300 |
| 2015 | $4,872 +3.2% | $181,300 -28.8% |
| 2014 | $4,720 +3.9% | $254,700 |
| 2013 | $4,541 +4.1% | $254,700 |
| 2012 | $4,360 +2.4% | $254,700 |
| 2011 | $4,259 -11% | $254,700 |
| 2010 | $4,786 +4.7% | $254,700 -17.8% |
| 2009 | $4,569 +4.8% | $310,000 |
| 2008 | $4,362 | $310,000 |
| 2007 | -- | $310,000 +220.9% |
| 2006 | $3,233 | $96,600 |
| 2004 | -- | $96,600 |
| 2003 | -- | $96,600 |
| 2002 | -- | $96,600 |
| 2001 | -- | $96,600 |
Find assessor info on the county website
Monthly payment
Est. payment
Payment breakdown
Explore the cost of this home by adjusting the details. Changes won't be saved.Climate risks
Neighborhood: Mystic Islands
- $362,8003 bd1 ba1k sqft31 W Mullica Rd, Little Egg Harbor, NJ 08087Off Market
- $492,0003 bd2 ba1.3k sqft35 W Mullica Rd, Little Egg Harbor, NJ 08087Off Market
- $368,1003 bd1 ba1k sqft34 W Mullica Rd, Little Egg Harbor, NJ 08087Off Market
- $358,4004 bd1 ba1.1k sqft32 W Mullica Rd, Little Egg Harbor, NJ 08087Off Market
Similar homes
- $525,0003 bd2 ba1.3k sqft28 W Hudson Dr, Little Egg Harbor, NJ 08087For Sale

 MLS ID #NJOC2041306, Ms. Patricia A. Horner, Coldwell Banker Riviera Realty, Inc.. Bright MLS
 - $449,0002 bd1 ba936 sqft26 W Potomac Dr, Little Egg Harbor, NJ 08087For Sale
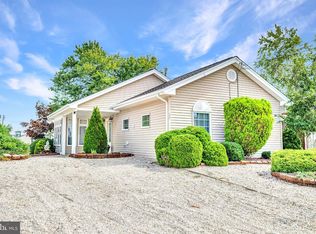 MLS ID #NJOC2045774, William Bradshaw, Keller Williams Realty - Atlantic Shore. Bright MLS
 - $460,0004 bd3 ba1.3k sqft422 W Calabreeze Way, Little Egg Harbor, NJ 08087For Sale
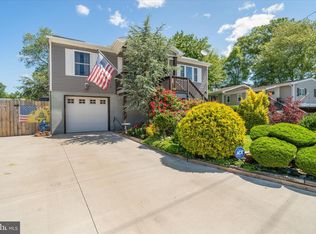 MLS ID #NJOC2041802, Dana Rice, Real Broker, LLC. Bright MLS
 - $399,9003 bd2 ba1.2k sqft109 E Mohawk Dr, Little Egg Harbor, NJ 08087For Sale
 MLS ID #NJOC2043992, Ruben Nazario, Keller Williams Realty Preferred Properties. Bright MLS
 - $579,9003 bd2 ba1.2k sqft202 Heron Rd, Tuckerton, NJ 08087For SaleMLS ID #NJOC2044536, Felicia Finn, Century 21 Action Plus Realty - Toms River. Bright MLS
- $475,0003 bd1 ba1.2k sqft17 W Sail Dr, Little Egg Harbor, NJ 08087For SaleMLS ID #NJOC2044764, Devin Dinofa, Keller Williams Realty - Moorestown. Bright MLS
- $626,0003 bd2 ba1.6k sqft2 Spar Ct, Little Egg Harbor, NJ 08087For SaleMLS ID #NJOC2043970, Tom Duffy, Keller Williams Realty - Washington Township. Bright MLS
- $394,9003 bd2 ba1.4k sqft128 Greenwood Lake Rd, Little Egg Harbor, NJ 08087For SaleMLS ID #NJOC2042774, Donna Wilson, Keller Williams Realty Preferred Properties. Bright MLS
- $480,0003 bd2 ba1k sqft40 Daddy Tucker Dr, Little Egg Harbor, NJ 08087For SaleMLS ID #NJOC2043346, Dana Rice, Real Broker, LLC. Bright MLS
- $399,9003 bd2 ba1.2k sqft7 Spruce Dr, Little Egg Harbor, NJ 08087For SaleMLS ID #NJOC2044940, Jessica DiFrancia, Keller Williams Realty - Atlantic Shore. Bright MLS
- $589,9003 bd2 ba1.2k sqft133 Marlin Rd, Tuckerton, NJ 08087For SaleMLS ID #NJOC2042596, Ms. Patricia A. Horner, Coldwell Banker Riviera Realty, Inc.. Bright MLS
- $675,0003 bd2 ba1.4k sqft92 Dolphin Road, Tuckerton, NJ 08087For Sale
 MLS ID #22631567, Marcia Hicks, Weichert Realtors. MoreMLS
 - $374,9003 bd2 ba1.4k sqft105 Boulder Lake Dr, Little Egg Harbor, NJ 08087For SaleMLS ID #NJOC2042506, Jim Mazzerina, The Van Dyk Group - Manahawkin. Bright MLS
- $375,0003 bd1 ba1k sqft16 S Maple Ave, Tuckerton, NJ 08087For SaleMLS ID #NJBL2122058, Justin Oswald, BHHS Zack Shore REALTORS. Bright MLS
- $370,0002 bd1 ba962 sqft30 W Mohawk Dr, Little Egg Harbor, NJ 08087For SaleMLS ID #NJOC2042702, Jessica DiFrancia, Keller Williams Realty - Atlantic Shore. Bright MLS
- $825,0004 bd2 ba1.7k sqft34 Kansas Rd, Little Egg Harbor, NJ 08087For SaleMLS ID #NJOC2045732, Heather Wattai, Agent06 LLC. Bright MLS
- $285,9002 bd2 ba1.1k sqft231 Lexington Dr, Little Egg Harbor, NJ 08087For SaleMLS ID #NJOC2045108, Jordan Johnson, Freeman & Company Real Estate. Bright MLS
- $365,0002 bd3 ba1.2k sqft5 Southwinds Drive, Little Egg Harbor, NJ 08087For SaleMLS ID #22631794, Kimberly Wojcik, EXP Realty. MoreMLS
- $336,8002 bd2 ba1.5k sqft216 Yorktowne Dr, Little Egg Harbor, NJ 08087For SaleMLS ID #NJOC2045470, Linda Werner, Mezzina Agency. Bright MLS
- $429,0004 bd2 ba1.6k sqft362 Shore Way, Tuckerton, NJ 08087For SaleMLS ID #NJOC2043880, Jake Smith, Better Homes and Gardens Real Estate Murphy & Co.. Bright MLS
