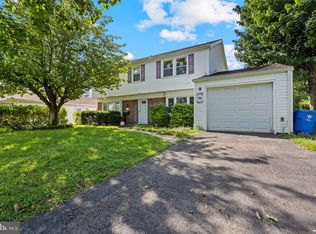
Welcome home to this 3-bedroom, 2.5-bath townhome in the sought-after Parker's Mill community of Mount Holly. This younger build offers modern amenities throughout, starting with a spacious kitchen featuring ample cabinet space, perfect for everyday living and entertaining, as well as gleaming hardwood floors that flow through to the dining space, adding warmth and style. Step out onto the second-floor deck for your morning coffee or evening unwind, and enjoy extra living space with the walkout finished basement, ideal for a rec room, home office, or gym! Upstairs, the primary suite is truly a retreat, with tray ceilings, a generous walk-in closet, and a spa-like en-suite bath complete with dual vanity, standing shower, and a soaking garden tub. Two additional bedrooms, a full bathroom, and the convenience of second-floor laundry complete this level. In addition to that, this home offers a two car garage and quick access to major roadways like 541, Rt 38, 295 and the NJ Turnpike! Don't miss this soon to be move-in ready home in a wonderful Mount Holly location, just a stone's throw to downtown shopping and entertainment! Please note that the current photos are from a previous listing. The previous tenants painted the dark blue paint throughout the home to a lighter neutral color. Property is now available for occupancy!
Townhouse for rent
Townhouse
Available now
No pets
Air conditioner, central air, electric
In unit laundry
Forced air, natural gas
What's special
Spacious kitchenTray ceilingsWalkout finished basementGenerous walk-in closetDual vanityGleaming hardwood floorsSoaking garden tub
- 52 days |
- -- |
- -- |
Zillow last checked:
Listing updated:
Travel times

Let’s turn your rent into credit progress
Build credit history with every on-time payment and get credit for the payment you’re already making.
Facts & features
Interior
Bedrooms & bathrooms
- Bedrooms: 3
- Bathrooms: 3
- Full bathrooms: 2
- 1/2 bathrooms: 1
Rooms
- Room types: Bedroom 1, Bedroom 2, Dining Room, Kitchen, Living Room, Primary Bedroom
Heating
- Forced Air, Natural Gas
Cooling
- Air Conditioner, Central Air, Electric
Appliances
- Included: Dryer, Gas Water Heater, Washer
- Laundry: In Unit, Upper Level
Features
- Eat-in Kitchen, Walk In Closet
- Has basement: Yes
Interior area
- Total interior livable area: 2,100 sqft
Property
Parking
- Details: Contact manager
Features
- Exterior features: Basement
- Pool features: Contact manager
Details
- Parcel number: 230004100000900035
Construction
Type & style
- Home type: Townhouse
- Architectural style: Colonial
- Property subtype: Townhouse
Condition
- Year built: 2015
Building
Management
- Pets allowed: No
Community & HOA
Location
- Region: Mount Holly
Financial & listing details
- Lease term: Contact For Details
Nearby apartments for rent
Price history
| Date | Event | Price |
|---|---|---|
| 10/7/2026 | Price change | $3,200-3%$2/sqft |
Source: Bright MLS #NJBL2118984 Report a problem | ||
| 8/20/2026 | Listed for rent | $3,300$2/sqft |
Source: Bright MLS #NJBL2118984 Report a problem | ||
| 3/11/2015 | Sold | $282,438$134/sqft |
Source: Public Record Report a problem | ||