Located on Antioch Road between Cave City and Batesville, this spacious home offers plenty of room, a great setting, and tons of potential. With a little cosmetic TLC, this property could truly shine like it once did. As you pull up, the paved driveway immediately catches your attention. Shade trees and a large yard create a welcoming first impression, while the spacious interior provides plenty of room for a large family, gatherings, or entertaining. The main home features a comfortable living room, kitchen, dining area with a fireplace, three bedrooms, and two full bathrooms. There is also a den/playroom with a closet that could easily be used as a fourth bedroom. An additional spacious family/lounge area has been added to the home, providing even more living space. This area also includes a furnace room, half bath, and utility room with laundry hookups, along with plenty of space for a freezer or additional storage. Outside, the property continues to impress with a metal carport, a smaller metal cover perfect for a boat or lawn equipment, and a large 32' x 40' shop building with a 16' x 40' lean-to. The backyard is truly a highlight of the property, featuring tall, mature shade trees and a peaceful, relaxing view. With its spacious layout, multiple outbuildings, and beautiful setting, this home offers an excellent opportunity to bring it back to its former glory and make it your own.
For sale
$185,000
330 Antioch Rd, Cave City, AR 72521
3beds
2,566sqft
Single Family Residence
Built in ----
1.8 Acres Lot
$179,800 Zestimate®
$72/sqft
$-- HOA
What's special
Half bathPeaceful relaxing viewMultiple outbuildingsFurnace roomMetal carportShade treesSpacious interior
- 27 days
- 639
- 41
Zillow last checked:
Listing updated:
Listed by:
Shauna Baxter 870-307-5399,
Carpenter Real Estate 870-283-5132
Source: My State MLS,MLS#: 11938568
Facts & features
Interior
Bedrooms & bathrooms
- Bedrooms: 3
- Bathrooms: 3
- Full bathrooms: 2
- 1/2 bathrooms: 1
Rooms
- Room types: Den, Dining Room, Family Room, Kitchen, Laundry Room, Living Room
Kitchen
- Features: Pass-Through, Laminate Counters
Basement
- Area: 0
Heating
- Wood, Other
Cooling
- Central
Appliances
- Included: Refrigerator, Oven
Features
- Has basement: No
- Has fireplace: No
- Fireplace features: Wood Burning Stove
Interior area
- Total structure area: 2,566
- Total interior livable area: 2,566 sqft
- Finished area above ground: 2,566
Property
Parking
- Parking features: Driveway
- Has carport: Yes
- Has uncovered spaces: Yes
Features
- Stories: 1
- Exterior features: Utilities
- Has view: Yes
- View description: Farm, Scenic, Street, Wooded
Lot
- Size: 1.8 Acres
- Features: Trees
Details
- Additional structures: Carport, Workshop
- Parcel number: 0105208000
- Lease amount: $0
Construction
Type & style
- Home type: SingleFamily
- Architectural style: Traditional
- Property subtype: Single Family Residence
Materials
- Frame, Brick Siding
- Roof: Metal
Condition
- New construction: No
- Year built: 0
Utilities & green energy
- Electric: Amps(0)
- Sewer: Private Septic
- Water: Municipal
Community & HOA
HOA
- Has HOA: No
Location
- Region: Cave City
Financial & listing details
- Price per square foot: $72/sqft
- Tax assessed value: $178,200
- Annual tax amount: $207
- Date on market: 8/18/2026
- Date available: 07/31/2026
- Listing agreement: Exclusive
Estimated market value
$179,800
$171,000 - $189,000
$2,112/mo
Price history
| Date | Event | Price |
|---|---|---|
| 8/18/2026 | Listed for sale | $185,000+340.5%$72/sqft |
Source: My State MLS #11938568 Report a problem | ||
| 10/12/2001 | Sold | $42,000$16/sqft |
Source: Public Record Report a problem | ||
Public tax history
| Year | Property taxes | Tax assessment |
|---|---|---|
| 2025 | $207 -32.6% | $15,588 |
| 2024 | $307 -19.6% | $15,588 |
| 2023 | $382 -11.6% | $15,588 |
| 2022 | $432 | $15,588 |
| 2021 | $432 | $15,588 -26.3% |
| 2020 | $432 +17.7% | $21,140 +1.9% |
| 2019 | $367 -6.4% | $20,740 |
| 2018 | $392 | $20,740 |
| 2017 | $392 | $20,740 |
| 2016 | $392 | $20,740 |
| 2015 | $392 | $20,740 +33.1% |
| 2014 | $392 +84.2% | $15,588 +31.8% |
| 2013 | $213 | $11,823 |
| 2012 | $213 | $11,823 |
| 2011 | $213 | $11,823 |
| 2010 | $213 | $11,823 |
| 2009 | $213 +5.9% | $11,823 |
| 2008 | $201 | $11,823 |
Find assessor info on the county website
Monthly payment
Est. payment
Payment breakdown
Explore the cost of this home by adjusting the details. Changes won't be saved.Climate risks
Neighborhood: 72521
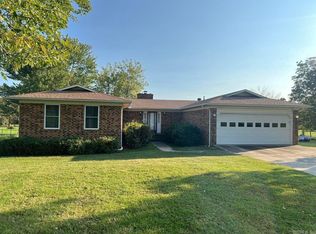
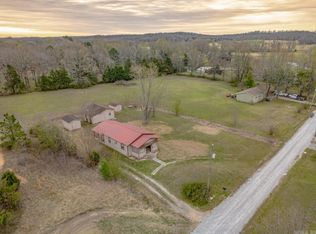
Similar homes
- $249,9003 bd2 ba2k sqft511 State Highway 115, Cave City, AR 72521For Sale
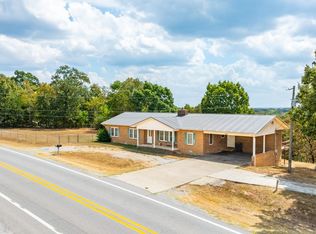 MLS ID #116852, Pamela Welch. REALSTACK
 - $185,0003 bd2 ba1.5k sqft7 Louise Dr, Batesville, AR 72501For Sale
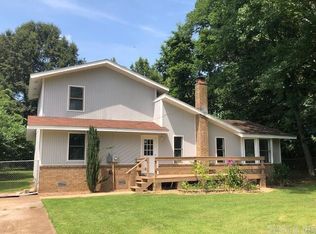
 MLS ID #26027066, Enith Sensabaugh, Choice Realty. CARMLS
 - $190,0003 bd2 ba1.7k sqft65 Four Oaks Ln, Charlotte, AR 72522For Sale
 MLS ID #26030258, Megan B Ramsey, Venture Realty Group - Batesville. CARMLS
 - $225,0004 bd2 ba2.2k sqft50 Tamara St, Batesville, AR 72501For Sale
 MLS ID #26034706, Shalyn Carlile, Venture Realty Group - Batesville. CARMLS
 - $185,0002 bd2 ba1.3k sqft1196 Newport Rd, Batesville, AR 72501For SaleMLS ID #26036113, Joshua L Cole, Venture Realty Group - Cabot. CARMLS
- $139,9003 bd3 ba2.5k sqft2 Triangle Ln, Batesville, AR 72501For SaleMLS ID #26037109, Shalyn Carlile, Venture Realty Group - Batesville. CARMLS
- $175,0003 bd2 ba1.9k sqft337 Cooper Hollow Rd, Mount Pleasant, AR 72561For SaleMLS ID #26016303, Roxanne Byram, United Country Ozark Realty. CARMLS
- $210,0003 bd2 ba1.5k sqft2572 Cooper Holw, Batesville, AR 72501For SaleMLS ID #26029778, Braden Tate, Re/Max Edge Realty Melbourne. CARMLS
- $165,0003 bd2 ba1.6k sqft1019 Allen Chapel Rd, Batesville, AR 72501For SaleMLS ID #26026381, Chelsea R Weaver, R.M. Weaver Real Estate. CARMLS
- $185,0003 bd2 ba1.4k sqft40 Tony Ln, Batesville, AR 72501For SaleMLS ID #26032472, Savanna J Thiede, RE/MAX Advantage. CARMLS
- $149,0003 bd26 ba2.1k sqft2440 Heber Springs Rd, Desha, AR 72527For SaleMLS ID #26029844, Chelsea R Weaver, R.M. Weaver Real Estate. CARMLS
- $210,0003 bd2 ba1.7k sqft2240 Case St, Batesville, AR 72501For SaleMLS ID #26034336, Enith Sensabaugh, Choice Realty. CARMLS
- $149,0003 bd1 ba1.3k sqft35 N Goodwin St, Batesville, AR 72501For SaleMLS ID #26033852, Johnny G Higgins, United Country - Cozort Realty, Inc.. CARMLS
