Elegant Colonial with Private Home Theater on Over Half an Acre in Springfield Township Set on a beautifully landscaped 0.51-acre lot, this 3,088 sq ft Colonial combines timeless architecture with the space, comfort, and amenities of a true luxury home. Four bedrooms, 2.5 baths, and an attached three-car garage offer room for every part of life, from quiet evenings to grand entertaining. Rich hardwood floors and refined crown molding set an elegant tone throughout the main level. The gourmet kitchen is appointed with upgraded countertops, an expansive center island, and premium stainless steel appliances, including a gas range, built-in microwave, and dishwasher. It opens seamlessly to a casual family room, keeping everyday living connected and comfortable. A second family room offers a more intimate retreat, warmed by a gas fireplace and bathed in natural light from skylights and double-hung windows. The formal dining room provides a gracious setting for holidays and dinner parties, and main-floor laundry adds everyday convenience. The crown jewel of the main level is a private home theater, conveying fully outfitted with the projector, sound system, plush recliners, and all theater furnishings. Premiere nights, game days, and family movie marathons are ready the moment you arrive. Upstairs, the expansive primary suite is a true retreat, featuring its own gas fireplace, a generous walk-in closet, and a private en-suite bath with a stall shower. Three additional bedrooms are generously proportioned, offering comfort and flexibility for guests or a home office. The full basement provides abundant storage and room to expand. Outdoors, a brick patio and welcoming front porch overlook the landscaped grounds, creating a serene backdrop for alfresco dining or a peaceful evening under the stars. The association fee covers common area maintenance, and fine dining and shopping are just minutes away. Distinguished design, a turnkey home theater, and a fireside primary suite in a sought-after Springfield Township setting. Call to schedule your exclusive showing today.
Coming soon 10/30
$529,900
330 Beck Rd, York, PA 17403
4beds
3,088sqft
Single Family Residence
Built in 2004
0.51 Acres Lot
$-- Zestimate®
$172/sqft
$8/mo HOA
What's special
- 7 days
- 618
- 68
Zillow last checked:
Listing updated:
Listed by:
Ginnie Kite 717-309-0825,
LPT Realty, LLC 7178404848,
Listing Team: Ginnie Kite Team
Source: Bright MLS,MLS#: PAYK2113490
Facts & features
Interior
Bedrooms & bathrooms
- Bedrooms: 4
- Bathrooms: 3
- Full bathrooms: 2
- 1/2 bathrooms: 1
- Main level bathrooms: 1
Rooms
- Room types: Living Room, Dining Room, Primary Bedroom, Bedroom 2, Bedroom 3, Bedroom 4, Kitchen, Family Room, Laundry, Office, Media Room, Bathroom 2, Primary Bathroom, Half Bath
Primary bedroom
- Features: Flooring - Carpet, Ceiling Fan(s), Fireplace - Gas, Walk-In Closet(s)
- Level: Upper
- Area: 672 Square Feet
- Dimensions: 21 X 32
Bedroom 2
- Features: Flooring - Carpet, Ceiling Fan(s)
- Level: Upper
- Area: 110 Square Feet
- Dimensions: 11 X 10
Bedroom 3
- Features: Flooring - Carpet, Ceiling Fan(s)
- Level: Upper
- Area: 120 Square Feet
- Dimensions: 12 X 10
Bedroom 4
- Features: Ceiling Fan(s), Flooring - Carpet
- Level: Upper
- Area: 120 Square Feet
- Dimensions: 10 X 12
Primary bathroom
- Features: Flooring - Laminated, Soaking Tub, Bathroom - Stall Shower, Skylight(s)
- Level: Upper
- Area: 130 Square Feet
- Dimensions: 10 X 13
Bathroom 2
- Features: Flooring - Laminated, Soaking Tub
- Level: Upper
- Area: 60 Square Feet
- Dimensions: 12 X 5
Dining room
- Features: Flooring - Wood, Chair Rail, Crown Molding
- Level: Main
- Area: 120 Square Feet
- Dimensions: 10 X 12
Family room
- Features: Flooring - Carpet
- Level: Lower
- Area: 364 Square Feet
- Dimensions: 28 X 13
Half bath
- Features: Flooring - Wood
- Level: Main
- Area: 21 Square Feet
- Dimensions: 3 X 7
Kitchen
- Features: Flooring - Wood, Kitchen - Gas Cooking
- Level: Main
- Area: 238 Square Feet
- Dimensions: 17 X 14
Laundry
- Features: Flooring - Laminated
- Level: Main
- Area: 42 Square Feet
- Dimensions: 7 X 6
Living room
- Features: Flooring - Carpet, Ceiling Fan(s), Fireplace - Gas
- Level: Main
- Area: 285 Square Feet
- Dimensions: 15 X 19
Media room
- Features: Flooring - Carpet
- Level: Main
- Area: 360 Square Feet
- Dimensions: 15 X 24
Office
- Features: Flooring - Carpet
- Level: Main
- Area: 100 Square Feet
- Dimensions: 10 X 10
Heating
- Forced Air, Heat Pump, Natural Gas
Cooling
- Central Air, Electric
Appliances
- Included: Microwave, Dishwasher, Oven/Range - Gas, Refrigerator, Stainless Steel Appliance(s), Water Heater, Gas Water Heater
- Laundry: Main Level, Laundry Room
Features
- Ceiling Fan(s), Chair Railings, Combination Kitchen/Dining, Crown Molding, Dining Area, Family Room Off Kitchen, Formal/Separate Dining Room, Eat-in Kitchen, Kitchen Island, Primary Bath(s), Pantry, Bathroom - Stall Shower, Store/Office, Upgraded Countertops, Walk-In Closet(s), 9'+ Ceilings, 2 Story Ceilings
- Flooring: Carpet, Hardwood, Vinyl, Wood
- Windows: Double Hung, Skylight(s)
- Basement: Full
- Number of fireplaces: 2
- Fireplace features: Gas/Propane
Interior area
- Total structure area: 4,194
- Total interior livable area: 3,088 sqft
- Finished area above ground: 2,784
- Finished area below ground: 304
Property
Parking
- Total spaces: 3
- Parking features: Garage Faces Side, Driveway, Attached
- Attached garage spaces: 3
- Has uncovered spaces: Yes
- Details: Garage Sqft: 640
Accessibility
- Accessibility features: None
Features
- Levels: Two
- Stories: 2
- Patio & porch: Patio, Brick, Porch
- Pool features: None
Lot
- Size: 0.51 Acres
Details
- Additional structures: Above Grade, Below Grade
- Parcel number: 470000700510000000
- Zoning: RESIDENTIAL
- Special conditions: Standard
Construction
Type & style
- Home type: SingleFamily
- Architectural style: Colonial
- Property subtype: Single Family Residence
Materials
- Stone, Vinyl Siding
- Foundation: Other
- Roof: Architectural Shingle
Condition
- Very Good
- New construction: No
- Year built: 2004
Utilities & green energy
- Electric: 200+ Amp Service
- Sewer: Public Sewer
- Water: Public
- Utilities for property: Cable Available, Electricity Available, Natural Gas Available, Phone Available
Community & HOA
Community
- Subdivision: Springfield Twp
HOA
- Has HOA: Yes
- Amenities included: None
- Services included: Common Area Maintenance
- HOA fee: $100 annually
- HOA name: LOGAN GREENS
Location
- Region: York
- Municipality: SPRINGFIELD TWP
Financial & listing details
- Price per square foot: $172/sqft
- Tax assessed value: $310,820
- Annual tax amount: $10,563
- Date on market: 10/30/2026
- Listing agreement: Exclusive Agency
- Listing terms: Cash,Conventional,FHA,VA Loan,USDA Loan
- Inclusions: Refrigerator, Stove, Dishwasher, Microwave, Movie Room Contents, Window Treatments, Tv Mounts
- Exclusions: Washer, Dryer, Tvs
- Ownership: Fee Simple
Estimated market value
Not available
Estimated sales range
Not available
Not available
Price history
| Date | Event | Price |
|---|---|---|
| 5/22/2024 | Listing removed | -- |
Source:  Bright MLS #PAYK2056116 Report a problem | ||
| 3/20/2024 | Price change | $510,000-2.9%$165/sqft |
Source: Bright MLS #PAYK2056116 Report a problem | ||
| 3/2/2024 | Listed for sale | $525,000+12.9%$170/sqft |
Source: Bright MLS #PAYK2056116 Report a problem | ||
| 6/15/2022 | Sold | $465,000$151/sqft |
Source: Public Record Report a problem | ||
| 3/31/2022 | Sold | $465,000+6.9%$151/sqft |
Source: Bright MLS #PAYK2017160 Report a problem | ||
| 3/8/2022 | Pending sale | $434,900$141/sqft |
Source:  Berkshire Hathaway HomeServices Homesale Realty #PAYK2017160 Report a problem | ||
| 3/5/2022 | Listed for sale | $434,900$141/sqft |
Source: Berkshire Hathaway HomeServices Homesale Realty #PAYK2017160 Report a problem | ||
| 3/4/2022 | Pending sale | $434,900$141/sqft |
Source: Bright MLS #PAYK2017160 Report a problem | ||
| 2/24/2022 | Listed for sale | $434,900+24.3%$141/sqft |
Source: Bright MLS #PAYK2017160 Report a problem | ||
| 1/31/2019 | Sold | $349,900$113/sqft |
Source: Public Record Report a problem | ||
| 12/19/2018 | Pending sale | $349,900$113/sqft |
Source: Assist2Sell Keystone Realty #1002293344 Report a problem | ||
| 9/10/2018 | Price change | $349,900-2.8%$113/sqft |
Source: Assist2Sell Keystone Realty #1002293344 Report a problem | ||
| 8/30/2018 | Listed for sale | $359,900+19.7%$117/sqft |
Source: Assist2Sell Keystone Realty #1002293344 Report a problem | ||
| 2/18/2004 | Sold | $300,645$97/sqft |
Source: Public Record Report a problem | ||
Public tax history
| Year | Property taxes | Tax assessment |
|---|---|---|
| 2026 | $10,517 -0.2% | $310,820 |
| 2025 | $10,535 | $310,820 |
| 2024 | $10,535 +1.5% | $310,820 |
| 2023 | $10,380 +10% | $310,820 |
| 2022 | $9,439 -2.8% | $310,820 |
| 2021 | $9,707 +3% | $310,820 |
| 2020 | $9,421 +0.3% | $310,820 |
| 2019 | $9,390 +1.6% | $310,820 +1.6% |
| 2018 | $9,239 +428.3% | $305,820 |
| 2017 | $1,749 | $305,820 |
| 2016 | -- | $305,820 |
| 2015 | -- | $305,820 |
| 2014 | -- | $305,820 |
| 2013 | -- | $305,820 |
| 2012 | -- | $305,820 |
| 2011 | -- | $305,820 |
| 2010 | -- | $305,820 |
| 2009 | -- | $305,820 |
| 2008 | -- | $305,820 |
| 2007 | -- | $305,820 |
| 2006 | -- | $305,820 +17.6% |
| 2005 | -- | $260,080 +517.5% |
| 2004 | -- | $42,120 |
Find assessor info on the county website
Monthly payment
Est. payment
Payment breakdown
Explore the cost of this home by adjusting the details. Changes won't be saved.Climate risks
Neighborhood: 17403
Nearby schools
Schools provided by the listing agent
- Middle: Dallastown Area
- High: Dallastown Area
- District: Dallastown Area
Source: Bright MLS. This data may not be complete. We recommend contacting the local school district to confirm school assignments for this home.
Similar homes
- $470,0004 bd3 ba3.2k sqft739 Monarch Dr, York, PA 17403For Sale
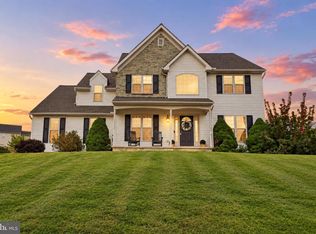
 MLS ID #PAYK2108748, BUSHIRA JOHNSON, Keller Williams Keystone Realty. Bright MLS
- $534,9004 bd3 ba4k sqft7619 Seneca Ridge Dr, York, PA 17403For Sale
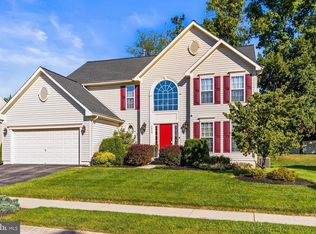 MLS ID #PAYK2111270, Elle Hale, E Hale Realty Real Estate Brokerage. Bright MLS
- $530,0004 bd3 ba2.3k sqft2608 Wren Ter, York, PA 17403For Sale
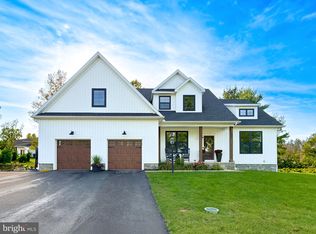 MLS ID #PAYK2112748, Danielle Mohler, Berkshire Hathaway HomeServices Homesale Realty. Bright MLS
- $499,0004 bd3 ba2.4k sqft1080 Elliott Ln, York, PA 17403For Sale
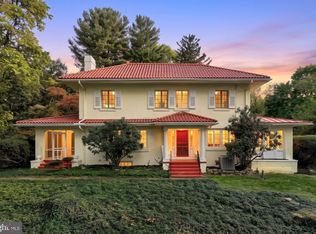 MLS ID #PAYK2113672, Frank Messina, Coldwell Banker Realty. Bright MLS
- $469,9004 bd3 ba2.5k sqft598 Ensminger Dr, York, PA 17407For SaleMLS ID #PAYK2113424, Robert Stuart, Berkshire Hathaway HomeServices Homesale Realty. Bright MLS
- $584,9004 bd4 ba3.9k sqft109 E Greenbriar Dr, York, PA 17407For SaleMLS ID #PAYK2113722, Kevin Murphy, Keller Williams Keystone Realty. Bright MLS
- $430,0005 bd3 ba2.3k sqft6484 Oakwood Ct, York, PA 17407For SaleMLS ID #PAYK2113616, Annemarie Cook, Iron Valley Real Estate of York County. Bright MLS
- $479,0004 bd3 ba2.9k sqft79 Beck Rd, York, PA 17403For SaleMLS ID #PAYK2102060, Chris Mooney, HomeSmart Realty Advisors. Bright MLS
- $525,0004 bd3 ba4.1k sqft1216 Winding Oak Dr, York, PA 17403For SaleMLS ID #PAYK2098686, Dave Price, Coldwell Banker Realty. Bright MLS
- $330,0005 bd3 ba1.6k sqft2417 Croll School Rd, York, PA 17403For SaleMLS ID #PAYK2113506, Michael Martinez, Keller Williams Keystone Realty. Bright MLS
- $445,0004 bd4 ba2.5k sqft3131 King Richards Ct S, York, PA 17408For SaleMLS ID #PAYK2113280, Allie Keefer, Inch & Co. Real Estate, LLC. Bright MLS
- $489,9005 bd2 ba2.9k sqft983 Brockie Ln, York, PA 17403For SaleMLS ID #PAYK2112738, Adam Flinchbaugh, Keller Williams Keystone Realty. Bright MLS
- $489,8004 bd3 ba2.4k sqft101 Cardinal Ct, York, PA 17408New ConstructionBright MLS
- $485,0004 bd3 ba2.2k sqft2541 Edgewood Ln, York, PA 17403For SaleMLS ID #PAYK2111366, Kait Brocious, Keller Williams Keystone Realty. Bright MLS
- $649,9004 bd4 ba4.1k sqft1770 Wyndham Dr, York, PA 17403For SaleMLS ID #PAYK2111066, Jim Powers, Berkshire Hathaway HomeServices Homesale Realty. Bright MLS
- $499,9006 bd5 ba3.2k sqft8608 Diamond Run Ct, Seven Valleys, PA 17360For SaleMLS ID #PAYK2112574, Hope Mims, NextHome Mims Realty Group. Bright MLS
- $549,0005 bd5 ba3.1k sqft8711 Fairway Ct, Seven Valleys, PA 17360For SaleMLS ID #PAYK2111246, Kelly Rumbaugh, Keller Williams Legacy. Bright MLS
- $299,9004 bd2 ba2.3k sqft958 Country Club Rd, York, PA 17403For SaleMLS ID #PAYK2113844, Cheryl Yerger, The Exchange Real Estate Company LLC. Bright MLS
- $432,4004 bd3 ba2.3k sqft1 Cardinal Ct, York, PA 17408New ConstructionMLS ID #PAYK2114042, Paul Zimmerman, Today's Realty. Bright MLS
