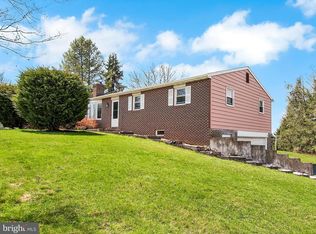
A covered front porch, expansive rear deck, and approximately three-quarters of an acre give you plenty of reasons to enjoy the outdoors at 2417 Croll School Road. Located in Dallastown Area School District, this ranch-style home combines flexible living space with a residential elevator, an attached two-car garage, and an above-ground pool with its own adjoining deck. Inside, the kitchen features skylights, dark cabinetry, a mosaic tile backsplash, and breakfast-bar seating overlooking the dining area. The connected living spaces make it easy to gather. Three main-level bedrooms and two full bathrooms are complemented by additional finished rooms and a third full bathroom downstairs. The walkout lower level offers options for a home office, hobbies, or recreation, while the elevator connects both levels and the lower-level bathroom includes a roll-in shower. Out back, the generous deck offers space for outdoor dining and lounging, with ramp access to the yard. Fenced yard areas, mature trees, and open lawn add to the setting, while a detached storage building with an overhead door provides room for tools and equipment. Generous paved parking rounds out a property with space to gather, spread out, and make your own.
For sale
$330,000
2417 Croll School Rd, York, PA 17403
5beds
1,600sqft
Single Family Residence
Built in 1989
0.75 Acres Lot
$328,200 Zestimate®
$206/sqft
$-- HOA
What's special
Three main-level bedroomsResidential elevatorElevator connects both levelsAttached two-car garageAdditional finished roomsFenced yard areasWalkout lower level
- 14 days
- 2,312
- 214
Likely to sell faster than
Zillow last checked:
Listing updated:
Listed by:
Michael Martinez 717-634-0247,
Keller Williams Keystone Realty 7177555599,
Listing Team: The Brewer Team
Source: Bright MLS,MLS#: PAYK2113506
Facts & features
Interior
Bedrooms & bathrooms
- Bedrooms: 5
- Bathrooms: 3
- Full bathrooms: 3
- Main level bathrooms: 2
- Main level bedrooms: 3
Basement
- Area: 0
Heating
- Baseboard, Electric
Cooling
- Central Air, Electric
Appliances
- Included: Water Heater
Features
- Basement: Full,Walk-Out Access
- Has fireplace: No
Interior area
- Total structure area: 1,600
- Total interior livable area: 1,600 sqft
- Finished area above ground: 1,600
- Finished area below ground: 0
Property
Parking
- Total spaces: 2
- Parking features: Inside Entrance, Built In, Attached
- Attached garage spaces: 2
Accessibility
- Accessibility features: Accessible Elevator Installed, Roll-in Shower, Wheelchair Mod
Features
- Levels: One
- Stories: 1
- Has private pool: Yes
- Pool features: Above Ground, Private
Lot
- Size: 0.75 Acres
Details
- Additional structures: Above Grade, Below Grade
- Parcel number: 54000HH0057C000000
- Zoning: RESIDENTIAL
- Special conditions: Standard
Construction
Type & style
- Home type: SingleFamily
- Architectural style: Ranch/Rambler
- Property subtype: Single Family Residence
Materials
- Foundation: Block
Condition
- New construction: No
- Year built: 1989
Utilities & green energy
- Sewer: On Site Septic
- Water: Public
Community & HOA
Community
- Subdivision: None Available
HOA
- Has HOA: No
Location
- Region: York
- Municipality: YORK TWP
Financial & listing details
- Price per square foot: $206/sqft
- Tax assessed value: $163,590
- Annual tax amount: $5,666
- Date on market: 10/22/2026
- Listing agreement: Exclusive Right To Sell
- Listing terms: Cash,Conventional,FHA,VA Loan
- Ownership: Fee Simple
Estimated market value
$328,200
$312,000 - $345,000
$2,471/mo
Price history
| Date | Event | Price |
|---|---|---|
| 10/22/2026 | Listed for sale | $330,000+94.2%$206/sqft |
Source:  Bright MLS #PAYK2113506 Report a problem | ||
| 9/12/2005 | Sold | $169,900$106/sqft |
Source: Public Record Report a problem | ||
Public tax history
| Year | Property taxes | Tax assessment |
|---|---|---|
| 2026 | $5,615 | $163,590 |
| 2025 | $5,615 +0.4% | $163,590 |
| 2024 | $5,594 | $163,590 |
| 2023 | $5,594 +9.7% | $163,590 |
| 2022 | $5,099 -2.9% | $163,590 |
| 2021 | $5,250 +3% | $163,590 |
| 2020 | $5,099 +0.3% | $163,590 |
| 2019 | $5,083 +0.7% | $163,590 |
| 2018 | $5,048 +385.2% | $163,590 |
| 2017 | $1,040 | $163,590 |
| 2016 | -- | $163,590 |
| 2015 | -- | $163,590 |
| 2014 | -- | $163,590 |
| 2013 | -- | $163,590 |
| 2012 | -- | $163,590 |
| 2011 | -- | $163,590 |
| 2010 | -- | $163,590 |
| 2009 | -- | $163,590 |
| 2008 | -- | $163,590 +5.4% |
| 2007 | -- | $155,150 +5.1% |
| 2006 | -- | $147,610 +26.5% |
| 2005 | -- | $116,710 |
| 2004 | -- | $116,710 |
| 2003 | -- | $116,710 |
| 2002 | -- | $116,710 |
| 2000 | -- | $116,710 |
| 1999 | -- | $116,710 |
Find assessor info on the county website
Monthly payment
Est. payment
Payment breakdown
Explore the cost of this home by adjusting the details. Changes won't be saved.Climate risks
Neighborhood: 17403
Nearby schools
Schools provided by the listing agent
- Middle: Dallastown Area
- High: Dallastown Area
- District: Dallastown Area
Source: Bright MLS. This data may not be complete. We recommend contacting the local school district to confirm school assignments for this home.
Similar homes
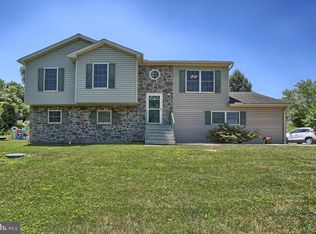
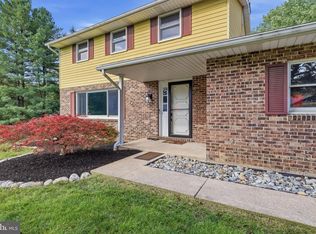
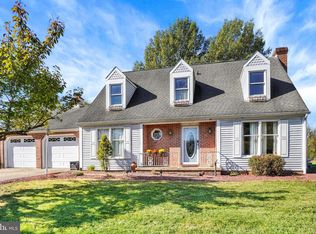
- $342,9003 bd2 ba1.8k sqft1733 Powder Mill Rd, York, PA 17403For Sale
 MLS ID #PAYK2110288, Jill Romine, Keller Williams Keystone Realty. Bright MLS
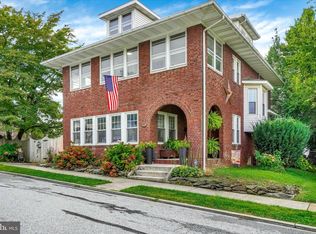
- $299,9003 bd3 ba1.9k sqft2685 Thornbridge Rd W, York, PA 17408For Sale
 MLS ID #PAYK2114498, Lisa Y Hartlaub, Berkshire Hathaway HomeServices Homesale Realty. Bright MLS
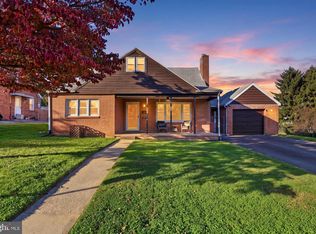
- $325,0003 bd2 ba2.1k sqft516 S Yale St, York, PA 17403For Sale
 MLS ID #PAYK2111918, Michael Wheeler, Berkshire Hathaway HomeServices Homesale Realty. Bright MLS
- $299,9003 bd2 ba2k sqft1729 2nd Ave, York, PA 17403For Sale
 MLS ID #PAYK2114592, Sherry Lease, House Broker Realty LLC. Bright MLS
- $289,9003 bd2 ba1.3k sqft823 Clearmount Rd, York, PA 17403For SaleMLS ID #PAYK2113236, Leigh Heist, LPT Realty, LLC. Bright MLS
- $315,0003 bd2 ba1.8k sqft2708 Sunset Ln, York, PA 17408For SaleMLS ID #PAYK2113640, STEPHANI BROWN, Iron Valley Real Estate of York County. Bright MLS
- $260,0002 bd1 ba1.2k sqft472 Edgehill Rd, York, PA 17403For SaleMLS ID #PAYK2114474, Gregory Jean, Keller Williams Keystone Realty. Bright MLS
- $335,0003 bd3 ba2k sqft2188 Esbenshade Rd, York, PA 17408For SaleMLS ID #PAYK2110490, Binay Luitel, Ghimire Homes. Bright MLS
- $354,9003 bd3 ba1.7k sqft2168 Brandywine Ln, York, PA 17404For SaleMLS ID #PAYK2106064, Jessica Mann, Berkshire Hathaway HomeServices Homesale Realty. Bright MLS
- $299,9003 bd2 ba1.7k sqft2549 Raleigh Dr, York, PA 17402For SaleMLS ID #PAYK2113320, Jesse Behler, Inch & Co. Real Estate, LLC. Bright MLS
- $310,0003 bd2 ba1.5k sqft2343 Heather Rd, York, PA 17408For SaleMLS ID #PAYK2113142, Michelle Gemmill, Berkshire Hathaway HomeServices Homesale Realty. Bright MLS
- $359,9003 bd2 ba1.7k sqft7213 Yellow Church Rd, Seven Valleys, PA 17360For SaleMLS ID #PAYK2111186, Patricia Carey, Berkshire Hathaway HomeServices Homesale Realty. Bright MLS
- $299,9003 bd2 ba1.9k sqft1112 Hanover Rd, York, PA 17408For SaleMLS ID #PAYK2111190, JAMI ZELGER, Coldwell Banker Realty. Bright MLS
- $312,5004 bd2 ba1.7k sqft605 Norman Rd, York, PA 17406For SaleMLS ID #PAYK2101928, Stacey Zimnicky, Core Partners Realty LLC. Bright MLS
- $269,9004 bd2 ba1.9k sqft2095 Church Rd, York, PA 17408For SaleMLS ID #PAYK2114198, Kurt Johnston, Iron Valley Real Estate of York County. Bright MLS
- $279,9004 bd2 ba1.9k sqft957 Belaire Ln, York, PA 17404For SaleMLS ID #PAYK2114038, Tyarra Toomey, Keller Williams Keystone Realty. Bright MLS
- $359,9003 bd4 ba2.3k sqft1241 Fieldbrook Cir, York, PA 17403For SaleMLS ID #PAYK2114256, Abbie Evans, The Exchange Real Estate Company LLC. Bright MLS
- $298,9003 bd2 ba1.7k sqft2022 North Dr, York, PA 17408For SaleMLS ID #PAYK2112434, Michael Hackenberger, Berkshire Hathaway HomeServices Homesale Realty. Bright MLS
- $374,9004 bd3 ba2.3k sqft2280 Trotter Ridge Ct, York, PA 17408For SaleMLS ID #PAYK2109852, Marie Arcuri, Coldwell Banker Realty. Bright MLS
- $319,9003 bd2 ba1.2k sqft2330 Redwood Rd, York, PA 17408For SaleMLS ID #PAYK2102934, claudia castillo, Realty ONE Group Unlimited. Bright MLS
