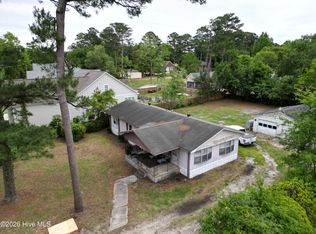
Discover the possibilities at 330 Brighton Road! Offered in its current condition and attractively priced to account for needed improvements, this 3-bedroom, 2-full-bath residence presents an excellent opportunity to personalize and add value. A generous upstairs bonus room, with a large closet, provides versatile space for a private office, entertainment area, guest retreat, or potential 4th bedroom. Nestled on a densely wooded homesite approaching one-quarter acre, the setting features mature trees and ample outdoor potential. The roof is less than ten years old. Ideally positioned near area beaches, popular shopping, diverse dining, and historic downtown Wilmington, this property combines convenience, flexibility, and promising upside. Great price-Great Location!
Buyer should verify the permitted use of the bonus room as a bedroom, property condition, and any other information considered important.
For sale
Price cut: $2.5K (9/28)
$332,500
330 Brighton Road, Wilmington, NC 28409
3beds
1,530sqft
Single Family Residence
Built in 1994
9,583 Square Feet Lot
$326,900 Zestimate®
$217/sqft
$-- HOA
What's special
- 38 days
- 1,264
- 94
Zillow last checked:
Listing updated:
Listed by:
Scott Shapiro 910-200-1525,
RE/MAX Essential
Source: Hive MLS,MLS#: 100598579 Originating MLS: Cape Fear Realtors MLS, Inc.
Originating MLS: Cape Fear Realtors MLS, Inc.Facts & features
Interior
Bedrooms & bathrooms
- Bedrooms: 3
- Bathrooms: 2
- Full bathrooms: 2
Rooms
- Room types: Living Room, Dining Room, Master Bedroom, Bedroom 2, Bedroom 3, Bonus Room
Primary bedroom
- Level: First
- Dimensions: 15 x 13
Bedroom 2
- Level: First
- Dimensions: 11 x 11
Bedroom 3
- Level: First
- Dimensions: 10 x 11
Bonus room
- Level: Second
- Dimensions: 21.5 x 12
Dining room
- Level: First
- Dimensions: 10.3 x 11
Kitchen
- Level: First
- Dimensions: 9 x 6
Living room
- Level: First
- Dimensions: 15 x 13
Heating
- Heat Pump, Electric, Forced Air
Cooling
- Central Air, Ceiling Fan(s), Heat Pump
Features
- Vaulted Ceiling(s), Ceiling Fan(s)
- Basement: None
- Attic: Scuttle
- Has fireplace: No
Interior area
- Total structure area: 1,530
- Total interior livable area: 1,530 sqft
Property
Parking
- Total spaces: 2
- Parking features: Concrete, Off Street, Paved
Accessibility
- Accessibility features: None
Features
- Levels: Two
- Patio & porch: Covered, Front Porch
- Exterior features: None
- Fencing: Partial,Wood
- View description: None
- Frontage type: See Remarks
Lot
- Size: 9,583 Square Feet
- Dimensions: 70 x 137
- Features: Wooded
Details
- Parcel number: R07607003014000
- Zoning: R-10
- Special conditions: Standard
Construction
Type & style
- Home type: SingleFamily
- Property subtype: Single Family Residence
Materials
- Vinyl Siding, Wood Frame
- Foundation: Slab
- Roof: Shingle
Condition
- New construction: No
- Year built: 1994
Utilities & green energy
- Sewer: Public Sewer
- Water: Public
- Utilities for property: Cable Available, Sewer Connected, Water Connected
Community & HOA
Community
- Subdivision: Waterford Place
HOA
- Has HOA: No
Location
- Region: Wilmington
Financial & listing details
- Price per square foot: $217/sqft
- Tax assessed value: $370,500
- Annual tax amount: $1,402
- Date on market: 9/22/2026
- Cumulative days on market: 38 days
- Listing agreement: Exclusive Right To Sell
- Listing terms: Cash,Conventional,FHA,VA Loan
- Road surface type: Paved
Estimated market value
$326,900
$311,000 - $343,000
$2,385/mo
Price history
| Date | Event | Price |
|---|---|---|
| 9/28/2026 | Price change | $332,500-0.7%$217/sqft |
Source:  Hive MLS #100598579 Report a problem Hive MLS #100598579 Report a problem | ||
| 9/22/2026 | Listed for sale | $335,000$219/sqft |
Source: Hive MLS #100598579 Report a problem | ||
| 9/15/2026 | Contingent | $335,000$219/sqft |
Source: Hive MLS #100598579 Report a problem | ||
| 8/24/2026 | Listed for sale | $335,000$219/sqft |
Source: Hive MLS #100598579 Report a problem | ||
Public tax history
| Year | Property taxes | Tax assessment |
|---|---|---|
| 2025 | $1,476 +14.2% | $370,500 +58.9% |
| 2024 | $1,292 +0.5% | $233,200 |
| 2023 | $1,286 -0.9% | $233,200 |
| 2022 | $1,298 +0.7% | $233,200 |
| 2021 | $1,289 +23.6% | $233,200 +41.4% |
| 2020 | $1,043 | $164,900 |
| 2019 | $1,043 | $164,900 |
| 2018 | $1,043 | $164,900 |
| 2017 | $1,043 +9.3% | $164,900 +19.8% |
| 2016 | $954 +7.6% | $137,700 |
| 2015 | $887 +1.7% | $137,700 |
| 2014 | $872 | $137,700 |
| 2013 | -- | $137,700 |
| 2012 | -- | $137,700 -22.9% |
| 2011 | -- | $178,599 |
| 2010 | -- | $178,599 |
| 2009 | -- | -- |
| 2008 | -- | -- |
| 2007 | -- | -- |
| 2005 | -- | $103,285 |
| 2004 | -- | $103,285 |
| 2003 | -- | $103,285 |
| 2002 | -- | $103,285 |
| 2001 | -- | $103,285 |
| 2000 | -- | $103,285 |
Find assessor info on the county website
Monthly payment
Est. payment
Payment breakdown
Explore the cost of this home by adjusting the details. Changes won't be saved.Climate risks
Neighborhood: Myrtle Grove
Nearby schools
Schools provided by the listing agent
- Elementary: Bellamy
- Middle: Myrtle Grove
- High: Ashley
Source: Hive MLS. This data may not be complete. We recommend contacting the local school district to confirm school assignments for this home.
Similar homes
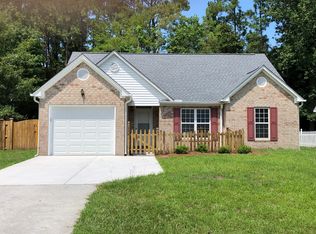
- $350,0003 bd2 ba1.2k sqft6302 Peyton Court, Wilmington, NC 28409For Sale
 MLS ID #100586482, Duane Devalle, Devalle Realty LLC. Hive MLS
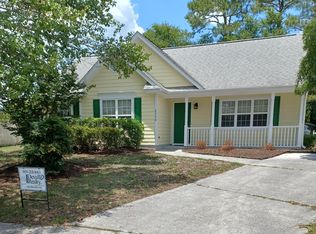
 - $350,0003 bd2 ba1.4k sqft341 Lancaster Road, Wilmington, NC 28409For Sale
 MLS ID #100567624, Gerardo J Andrade, STA Realty LLC. Hive MLS
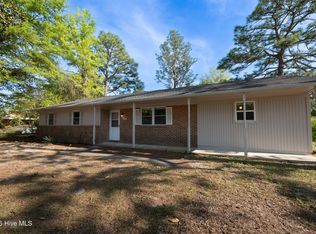
 - $375,0002 bd2 ba850 sqft5326 Masonboro Loop Road, Wilmington, NC 28409For Sale
 MLS ID #100556004, Rhonda K Batchelor, Atlantic Real Estate, Inc.. Hive MLS
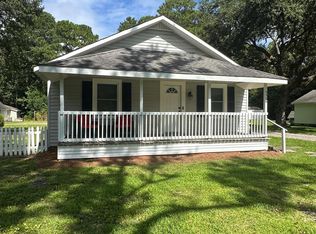
 - $389,0003 bd2 ba1.4k sqft214 Trails End Road, Wilmington, NC 28409For Sale
 MLS ID #100574147, Jarvis J Wise, Tregembo & Associates Realty. Hive MLS
 - $349,9993 bd2 ba1.7k sqft1027 Bonham Avenue, Wilmington, NC 28403For SaleMLS ID #100598823, Ashley B Garner, Intracoastal Realty Corporation. Hive MLS
- $335,0003 bd2 ba1k sqft705 Holbrooke Avenue, Wilmington, NC 28412For SaleMLS ID #100601214, Shelly W Wagner, Wicker Properties of the Carolinas, Inc.. Hive MLS
- $279,0003 bd3 ba1.6k sqft4100 Masonboro Loop Road, Wilmington, NC 28409For SaleMLS ID #100563079, Kym C Harrelson-Pattishall, RE/MAX Executive. Hive MLS
- $410,0004 bd2 ba1.9k sqft1505 Soaring Spirit Drive, Wilmington, NC 28409For SaleMLS ID #100582451, Eliza Santos, RE/MAX Essential. Hive MLS
- $345,0002 bd2 ba1.1k sqft619 Glenarthur Drive, Wilmington, NC 28412For SaleMLS ID #100596015, Team KBT Realty, Keller Williams Innovate-KBT. Hive MLS
- $315,0003 bd2 ba1.5k sqft3619 Bent Tree Court, Wilmington, NC 28405For SaleMLS ID #100600613, Pinpoint Properties, REAL Broker LLC. Hive MLS
- $355,0003 bd2 ba1.3k sqft1002 Summerlin Falls Court, Wilmington, NC 28412For SaleMLS ID #100582218, Ebersole Kelley Real Estate Team, Coldwell Banker Sea Coast Advantage-CB. Hive MLS
- $329,0003 bd2 ba1.4k sqft5322 Christian Drive, Wilmington, NC 28403For SaleMLS ID #100604214, Jackson Howard Lupton, Putnam Real Estate. Hive MLS
- $267,5003 bd2 ba1.3k sqft6028 Gantts Trail, Wilmington, NC 28409For SaleMLS ID #100584584, Nathan A Pelsh, Carolina Retreats Vacations LLC. Hive MLS
- $289,9003 bd2 ba1.3k sqft4624 Crawdad Court, Wilmington, NC 28405For SaleMLS ID #100608471, Melisa A Edmonds, Triangle Elite Realty. Hive MLS
- $325,0003 bd2 ba1.4k sqft337 Monlandil Drive, Wilmington, NC 28403For SaleMLS ID #100596505, Linda M Woods, Intracoastal Realty Corporation. Hive MLS
- $290,0003 bd2 ba1.3k sqft122 E Brandywine Circle E, Wilmington, NC 28411For SaleMLS ID #100584698, Jim Adams, Intracoastal Realty Corporation. Hive MLS
- $385,0003 bd2 ba1.6k sqft3008 Lagar Lane, Wilmington, NC 28405For SaleMLS ID #100584760, Lee Crouch, Intracoastal Realty Corporation. Hive MLS
- $325,0003 bd2 ba1.5k sqft2373 Maco Road NE, Leland, NC 28451For SaleMLS ID #100602269, Ajay Singh, Coldwell Banker Sea Coast Advantage-CB. Hive MLS
- $350,0003 bd2 ba1.3k sqft7287 Copperfield Court, Wilmington, NC 28411For SaleMLS ID #100600092, Aspyre Collective, eXp Realty. Hive MLS
- $335,0002 bd2 ba1.4k sqft5916 Chester Street, Wilmington, NC 28405For SaleMLS ID #100594793, Mary E Martin, Network Real Estate. Hive MLS
