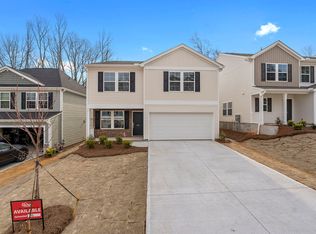
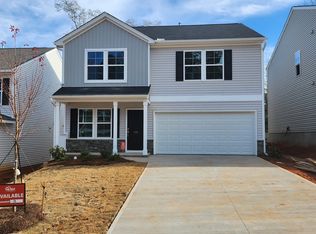
Looking for a 5-bed home in Inman with a main-level primary suite and flexible living space? 330 Carramore Drive offers approximately 2,645 square feet, 3.5 baths, an open-concept kitchen and great room, spacious upstairs loft, and 2-car attached garage in the Carramore community. This two-story Craftsman-style home was built in 2024 and features the Mungo Homes Rutherford floor plan. Step inside to an open layout where the kitchen connects naturally with the spacious great room, creating an inviting setting for everyday living and entertaining. The kitchen features granite countertops, upgraded cabinetry, a large island, gas cooktop, electric oven, built-in microwave, stainless steel appliances, and a closet pantry. Luxury vinyl plank flooring and smooth ceilings complement the main living areas. The primary suite is conveniently located on the main level and includes a private bath with dual sinks, a 5-foot shower, two linen closets, and an oversized walk-in closet. Upstairs, four additional bedrooms, two full bathrooms, multiple walk-in closets, and a spacious loft provide valuable flexibility for a home office, media room, play space, hobby area, or second living area. Outside, enjoy a front porch, rear patio or porch area, paved driveway, level 0.11-acre homesite, and 2-car attached garage. Additional features include a tankless gas water heater, central heating and air, underground utilities, plus attic and garage storage. This 5-bed home in Inman also puts everyday conveniences and recreation within easy reach. Downtown Inman is approximately 5 minutes away, I-26 approximately 8 to 10 minutes, Lake Cooley Park approximately 12 minutes, Lake Bowen approximately 15 minutes, and Downtown Spartanburg approximately 20 minutes. Boiling Springs shopping and dining, Greer, GSP International Airport, and the greater Greenville-Spartanburg area are also within convenient driving distance. With five bedrooms, a main-level primary suite, open living spaces, a generous upstairs loft, and a location convenient to shopping, recreation, area lakes, and regional destinations, 330 Carramore Drive delivers a versatile layout with room to make each space your own. Information deemed reliable but not guaranteed. Square footage, schools, HOA information, drive times, and other property details should be independently verified by the buyer.
Active
$310,000
330 Carramore Dr, Inman, SC 29349
5beds
2,645sqft
Single Family Residence
Built in 2024
4,791 Square Feet Lot
$308,300 Zestimate®
$117/sqft
$31/mo HOA
What's special
Attic and garage storageFront porchSpacious upstairs loftLarge islandStainless steel appliancesLuxury vinyl plank flooringTwo-story craftsman-style home
- 24 days
- 433
- 56
Likely to sell faster than
Zillow last checked:
Listing updated:
Listed by:
Christopher Horrell 864-351-8239,
Keller Williams Grv Upst
Source: SAR as distributed by MLS GRID,MLS#: 342240
Facts & features
Interior
Bedrooms & bathrooms
- Bedrooms: 5
- Bathrooms: 4
- Full bathrooms: 3
- 1/2 bathrooms: 1
- Main level bathrooms: 1
- Main level bedrooms: 1
Rooms
- Room types: Attic, Bonus
Primary bedroom
- Level: Main
- Area: 270
- Dimensions: 18x15
Bedroom 2
- Level: Second
- Area: 225
- Dimensions: 15x15
Bedroom 3
- Level: Second
- Area: 182
- Dimensions: 13x14
Bedroom 4
- Level: Second
- Area: 182
- Dimensions: 13x14
Bonus room
- Level: Second
- Area: 156
- Dimensions: 13x12
Dining room
- Level: Main
- Area: 143
- Dimensions: 13x11
Great room
- Level: Main
- Area: 270
- Dimensions: 15x18
Kitchen
- Level: Main
- Area: 195
- Dimensions: 13x15
Laundry
- Level: Main
- Area: 36
- Dimensions: 6x6
Heating
- Forced Air, Electricity
Cooling
- Central Air, Electricity
Appliances
- Included: Gas Cooktop, Microwave, Electric Oven, Gas, Tankless Water Heater
- Laundry: 1st Floor, Electric Dryer Hookup, Washer Hookup
Features
- Attic Stairs Pulldown, Ceiling - Smooth, Solid Surface Counters, Open Floorplan, Pantry
- Flooring: Carpet, Luxury Vinyl
- Has basement: No
- Attic: Pull Down Stairs,Storage
- Has fireplace: Yes
Interior area
- Total interior livable area: 2,645 sqft
- Finished area above ground: 2,645
- Finished area below ground: 0
Property
Parking
- Total spaces: 2
- Parking features: Attached, 2 Car Attached, Driveway, Garage, Attached Garage
- Attached garage spaces: 2
- Has uncovered spaces: Yes
Features
- Levels: Two
- Stories: 2
- Patio & porch: Patio, Porch
Lot
- Size: 4,791 Square Feet
- Features: Level
- Topography: Level
Details
- Parcel number: 1440102418
- Zoning: R-4
Construction
Type & style
- Home type: SingleFamily
- Architectural style: Craftsman
- Property subtype: Single Family Residence
Materials
- Vinyl Siding
- Foundation: Slab
- Roof: Composition
Condition
- New construction: No
- Year built: 2024
Details
- Builder name: Mungo
Utilities & green energy
- Electric: Duke
- Gas: Inman
- Sewer: Public Sewer
- Water: Available, Piedmont
Community & HOA
Community
- Features: Street Lights
- Security: Smoke Detector(s)
- Subdivision: Carramore
HOA
- Has HOA: Yes
- Amenities included: Street Lights
- HOA fee: $375 annually
Location
- Region: Inman
Financial & listing details
- Price per square foot: $117/sqft
- Tax assessed value: $302,000
- Annual tax amount: $3,027
- Date on market: 9/27/2026
Estimated market value
$308,300
$293,000 - $324,000
$2,662/mo
Price history
| Date | Event | Price |
|---|---|---|
| 9/27/2026 | Listed for sale | $310,000+2.6%$117/sqft |
Source:  Greater Greenville AOR #1605042 Report a problem | ||
| 6/3/2024 | Sold | $302,000$114/sqft |
Source: Public Record Report a problem | ||
| 4/24/2024 | Price change | $302,000-2.3%$114/sqft |
Source:  Mungo Homes, Inc Report a problem | ||
| 4/19/2024 | Price change | $309,000-1.6%$117/sqft |
Source: Mungo Homes, Inc Report a problem | ||
| 4/4/2024 | Listed for sale | $314,000$119/sqft |
Source: Mungo Homes, Inc Report a problem | ||
| 3/23/2024 | Listing removed | $314,000$119/sqft |
Source: Mungo Homes, Inc Report a problem | ||
| 2/20/2024 | Price change | $314,000-1.3%$119/sqft |
Source: Mungo Homes, Inc Report a problem | ||
| 11/20/2023 | Listed for sale | $318,000$120/sqft |
Source: Mungo Homes, Inc Report a problem | ||
Public tax history
| Year | Property taxes | Tax assessment |
|---|---|---|
| 2025 | -- | $12,080 +6001% |
| 2024 | $31 -65.1% | $198 |
| 2023 | $90 | $198 |
Find assessor info on the county website
Monthly payment
Est. payment
Payment breakdown
Explore the cost of this home by adjusting the details. Changes won't be saved.Climate risks
Neighborhood: 29349
Nearby schools
Schools provided by the listing agent
- Elementary: 1-Inman Elementary
- Middle: 1-T. E. Mabry Jr High
- High: 1-Chapman High
Source: SAR as distributed by MLS GRID. This data may not be complete. We recommend contacting the local school district to confirm school assignments for this home.


Similar homes
- $280,0004 bd2 ba1.6k sqft24 Oakland Ave, Inman, SC 29349For Sale
 MLS ID #342244, Ricky Fields, Belle Realty and Associates. SAR as distributed by MLS GRID
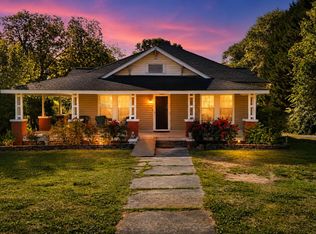
- $320,0003 bd2 ba2.1k sqft30 Bridges St, Inman, SC 29349For Sale
 MLS ID #336700, Nelson Jones, REAL GVL/REAL BROKER, LLC. SAR as distributed by MLS GRID
- $304,9992 bd3 ba1.5k sqft109 Weaver Line Ln, Inman, SC 29349New Construction
 MLS ID #1601966, Irina Spasyuk, Coldwell Banker Caine/Williams. Greater Greenville AOR
- $287,0003 bd2 ba1.5k sqft222 Woodland Ave, Inman, SC 29349For Sale
 MLS ID #341745, Lisa Owens, Marketsold Realty. SAR as distributed by MLS GRID
