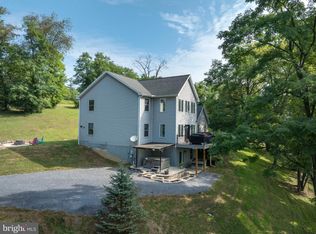
Welcome to 330 Dale Rd--a magnificent, light-filled retreat offering over 4,000 square feet of versatile living space adjacent to the scenic American Legion Country Club in Mt. Union. Step inside this spacious home to an impressive open floor plan that includes a stunning kitchen with bar area, open to a great room featuring dramatic vaulted ceilings and large windows that fill the space with natural light. Relax year-round in the sunroom or step out onto the expansive wrap-around deck to take in tranquil, private wooded views. With 5 spacious bedrooms and 3.5 baths, there's plenty of accommodations for family, guests, and flexible living. A fully finished lower level with an abundance of storage, is perfect for a game room, home theater, or could be converted to an in-law suite. If you're looking for your own private sanctuary with plenty of room for everyone, don't miss this unique home!
For sale
$565,000
330 Dale Rd, Mount Union, PA 17066
5beds
4,979sqft
Single Family Residence
Built in 1970
1.66 Acres Lot
$548,300 Zestimate®
$113/sqft
$-- HOA
What's special
Tranquil private wooded viewsImpressive open floor planSpacious homeExpansive wrap-around deckLight-filled retreat
- 6 days
- 259
- 14
Zillow last checked:
Listing updated:
Listed by:
Lora Larimer 814-931-1018,
Better Homes & Gardens Real Estate - GSA Realty (814) 237-5384
Source: Bright MLS,MLS#: PAMF2053638
Facts & features
Interior
Bedrooms & bathrooms
- Bedrooms: 5
- Bathrooms: 4
- Full bathrooms: 3
- 1/2 bathrooms: 1
- Main level bathrooms: 2
- Main level bedrooms: 3
Basement
- Area: 1700
Heating
- Hot Water, Electric, Oil
Cooling
- Ceiling Fan(s), Heat Pump, Wall Unit(s), Electric
Appliances
- Included: Electric Water Heater
Features
- Basement: Heated,Finished,Exterior Entry
- Has fireplace: No
Interior area
- Total structure area: 4,979
- Total interior livable area: 4,979 sqft
- Finished area above ground: 3,279
- Finished area below ground: 1,700
Property
Parking
- Parking features: Driveway
- Has uncovered spaces: Yes
Accessibility
- Accessibility features: 2+ Access Exits
Features
- Levels: Two
- Stories: 2
- Pool features: None
Lot
- Size: 1.66 Acres
Details
- Additional structures: Above Grade, Below Grade
- Parcel number: 21 ,230507,000 + 0506 + 0166A + 0990B
- Zoning: RESIDENTIAL
- Special conditions: Standard
Construction
Type & style
- Home type: SingleFamily
- Architectural style: Traditional
- Property subtype: Single Family Residence
Materials
- Vinyl Siding
- Foundation: Block
- Roof: Shingle
Condition
- New construction: No
- Year built: 1970
Utilities & green energy
- Sewer: Private Sewer
- Water: Public
Community & HOA
Community
- Subdivision: None Available
HOA
- Has HOA: No
Location
- Region: Mount Union
- Municipality: WAYNE TWP
Financial & listing details
- Price per square foot: $113/sqft
- Tax assessed value: $44,900
- Annual tax amount: $2,495
- Date on market: 10/8/2026
- Listing agreement: Exclusive Right To Sell
- Listing terms: Cash,Conventional,FHA,VA Loan
- Inclusions: Stove, Refrigerator, Microwave, Dishwasher, Washer, Dryer
- Ownership: Fee Simple
Estimated market value
$548,300
$521,000 - $576,000
$2,490/mo
Price history
| Date | Event | Price |
|---|---|---|
| 10/5/2026 | Listed for sale | $565,000-1.7%$113/sqft |
Source:  AHAR #81457 Report a problem AHAR #81457 Report a problem | ||
| 9/15/2026 | Listing removed | $575,000$115/sqft |
Source: AHAR #79249 Report a problem | ||
| 6/30/2026 | Price change | $575,000-4.2%$115/sqft |
Source: AHAR #79249 Report a problem | ||
| 5/13/2026 | Price change | $599,900-3.2%$120/sqft |
Source: AHAR #79249 Report a problem | ||
| 3/28/2026 | Price change | $619,900-4.6%$125/sqft |
Source: AHAR #79249 Report a problem | ||
| 1/13/2026 | Listed for sale | $649,900$131/sqft |
Source: AHAR #79249 Report a problem | ||
Public tax history
Tax history is unavailable.
Monthly payment
Est. payment
Payment breakdown
Explore the cost of this home by adjusting the details. Changes won't be saved.Climate risks
Neighborhood: 17066
Nearby schools
Schools provided by the listing agent
- District: Mount Union Area
Source: Bright MLS. This data may not be complete. We recommend contacting the local school district to confirm school assignments for this home.
Similar homes
- $450,0005 bd4 ba2.5k sqft1385 Germantown Rd, Blain, PA 17006For Sale

 MLS ID #PAPY2009970, Marty Morrow, Iron Valley Real Estate of Central PA. Bright MLS
 - $460,0004 bd4 ba4.9k sqft1695 Middle Rd, Lewistown, PA 17044For Sale
 MLS ID #PAMF2053448, Peter Chiarkas, Kissinger, Bigatel & Brower. Bright MLS
 - $497,0004 bd4 ba6.4k sqft2251 Moore St, Huntingdon, PA 16652For Sale
 MLS ID #PAHU2024196, Sherry Perow, Hometown 1st Realty. Bright MLS
 - $440,0004 bd3 ba3.6k sqft20499 Main St, Saltillo, PA 17253For Sale
 MLS ID #PAHU2024504, David Friedrich, Coldwell Banker Realty. Bright MLS
 - $399,9003 bd2 ba2.5k sqft21060 Revercomb Ln, Shade Gap, PA 17255For SaleMLS ID #PAHU2024370, Amy Kuhaneck, Coldwell Banker Realty. Bright MLS
