Skip main navigation
Sold
  • $1,377,500

    330 Dream Catcher, Blue Ridge, GA 30513

    5beds
    5,518sqft
    Residential
    Built in 2004
    1.09 Acres Lot
    $1,392,900 Zestimate®
    $250/sqft
    $5,762 Estimated rent

    Home value

    $1,392,900

    $1.17M - $1.66M

    $5,762/mo

    Zestimate® history
    Loading
    Loading...

    Owner options

    List your home for rent

    $5,762/mo

    Rent Zestimate®

    Find your next renter with Zillow Rental Manager. Plus, with online applications, you can quickly screen prospective tenants – for free.

    Learn more

    $5,762/mo

    Rent Zestimate®

    Refinance and save

    $7,025/mo

    Est. payment

    Refinancing to a lower rate could help reduce your monthly payments and save thousands over the life of the loan.

    See today's rates

    $7,025/mo

    Est. payment

    Explore your selling options

    Work with a Zillow partner agent

    Leverage their expertise and Zillow's premium Showcase listings to get your home seen by more buyers.

    Get started

    List with your own agent

    Get your home in front of millions of buyers by listing it on Zillow.

    Learn how to do it

    Sell it yourself

    Take full control of how buyers see your home on Zillow by listing For Sale by Owner (FSBO).

    List your home

    What's special

    Regulation-size pool tableCustom-built wood-burning fireplaceFloor-to-ceiling stone fireplacePerfectly landscaped mountain villaSeveral seating areasWall of windowsStainless steel appliances
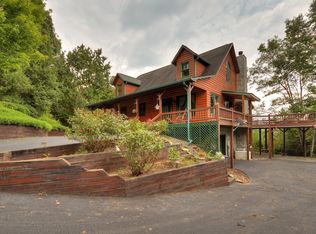
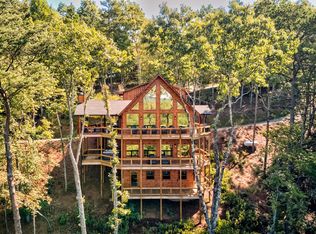
    Seeking refined luxury in the desirable mountain city of Blue Ridge? Welcome to Stoneview Lodge - the epitome of mountain living. This stunning home offers a refreshing departure from the typical cabin style. from the moment you take the driveway meandering along a stone wall through a pillared entrance to the perfectly landscaped mountain villa. Inside, you are greeted by an expansive living room with columns and a wall of windows, providing a dazzling long-range mountain view. The living room features ample seating around a floor-to-ceiling stone fireplace & built-ins. The kitchen includes a windowed-alcove dining space for up to 10, custom cabinets, granite counters, gas cooktop, stainless steel appliances, bar seating, and a stone-walled breakfast nook with a gas fireplace, leading to a bonus sitting room. The expansive master suite boasts a coffered ceiling, French doors to a trellis-covered patio, large walk-in closet with built-in storage, and an en suite bathroom with dual vanities, soaking tub, and separate tiled shower. The 2nd level features a catwalk with balcony, full bathroom, 2 bedrooms with king-size beds, and a suite-sized bedroom with 2 queen beds, futon, and extra relaxation space. The fully finished terrace level offers a cozy retreat with stone gas fireplace, leather seating, regulation-size pool table, and a home bar with an L-shaped granite bar, custom cabinetry, wine fridge, counter-height fridge, microwave, and dishwasher. A large bathroom with spacious walk-in tiled shower, and a massive bedroom with queen and king size beds, plus its own en suite bath with walk-in tiled shower complete the terrace level. The lavish interior is complemented by expertly appointed exterior spaces, including large stone courtyard with a custom-built wood-burning fireplace, decks & patios on every level, 6-person hot tub, & several seating areas. This dream home is merely 3.5 all-paved miles from Downtown Blue Ridge's dining & shopping. Offered fully furnished.

    Zillow last checked:

    Listing updated:

    Listed by:

    Cat Benitez 706-889-4784,

    REMAX Town & Country - Ellijay

    Bought with:

    Susan Ross, 402649

    Century 21 Results

    Source: NGBOR,MLS#: 412680

    Facts & features

    Interior

    Bedrooms & bathrooms
    • Bedrooms: 5
    • Bathrooms: 5
    • Full bathrooms: 4
    • Partial bathrooms: 1
    • Main level bedrooms: 1
    Rooms
    • Room types: Den, Living Room, Dining Room, Breakfast Room, Kitchen, Laundry, Bonus Room
    Primary bedroom
    • Level: Main
    Heating
    • Central
    Cooling
    • Central Air
    Appliances
    • Included: Refrigerator, Cooktop, Oven, Microwave, Dishwasher, Disposal, Washer, Dryer
    • Laundry: Main Level, Laundry Room
    Features
    • Ceiling Fan(s), Cathedral Ceiling(s), Sheetrock, Eat-in Kitchen, High Speed Internet
    • Flooring: Wood, Tile
    • Windows: Insulated Windows
    • Basement: Finished,Full
    • Number of fireplaces: 4
    • Fireplace features: Vented, Ventless, Gas Log, Wood Burning, Outside
    • Furnished: Yes
    Interior area
    • Total structure area: 5,518
    • Total interior livable area: 5,518 sqft

    Property

    Parking
    • Total spaces: 2
    • Parking features: Garage, Driveway, Concrete
    • Garage spaces: 2
    • Has uncovered spaces: Yes
    Features
    • Levels: Three Or More
    • Stories: 3
    • Patio & porch: Front Porch, Deck, Covered, Patio, Open, Wrap Around
    • Exterior features: Private Yard, Fire Pit
    • Has spa: Yes
    • Spa features: Heated
    • Has view: Yes
    • View description: Mountain(s), Year Round, Long Range
    • Frontage type: Road
    Lot
    • Size: 1.09 Acres
    • Topography: Level,Sloping
    Details
    • Parcel number: 0053 B 10001

    Construction

    Type & style
    • Home type: SingleFamily
    • Architectural style: Traditional,Craftsman,See Remarks
    • Property subtype: Residential
    Materials
    • Frame, Stone, Concrete
    • Roof: Shingle
    Condition
    • Resale
    • New construction: No
    • Year built: 2004

    Utilities & green energy

    • Sewer: Septic Tank
    • Water: Public
    • Utilities for property: Cable Available

    Community & HOA

    Community
    • Subdivision: Mountain Tops
    HOA
    • Has HOA: Yes
    • HOA fee: $800 annually
    Location
    • Region: Blue Ridge

    Financial & listing details

    • Price per square foot: $250/sqft
    • Tax assessed value: $979,490
    • Annual tax amount: $3,555
    • Date on market: 1/24/2025
    • Road surface type: Paved

    Price history

    DateEventPrice
    4/25/2025Sold$1,377,500-6.6%$250/sqft
    Source: NGBOR #412680 Report a problem
    4/4/2025Pending sale$1,475,000$267/sqft
    Source: NGBOR #412680 Report a problem
    7/13/2024Price change$1,475,000+11.3%$267/sqft
    Source: NGBOR #405505 Report a problem
    10/25/2021Pending sale$1,325,000$240/sqft
    Source: NGBOR #308689 Report a problem
    7/13/2021Listed for sale$1,325,000$240/sqft
    Source: NGBOR #308689 Report a problem
    7/13/2021Listing removed--
    Source: RE/MAX International Report a problem
    1/27/2021Listed for sale$1,325,000+105.4%$240/sqft
    Source: RE/MAX Town & Country #303734 Report a problem
    1/12/2007Sold$645,000$117/sqft
    Source: Public Record Report a problem

    Public tax history

    YearProperty taxesTax assessment
    2025$3,555 -1%$391,796
    2024$3,591 +11.9%$391,796 +24.5%
    2023$3,208 -1.1%$314,676 -1.1%
    2022$3,244 +1.9%$318,261 +40.1%
    2021$3,185 -1%$227,148 +0.6%
    2020$3,217 +12.6%$225,684 +14.8%
    2019$2,856 -5.7%$196,563
    2018$3,028 $196,563 -1%
    2017$3,028 +7%$198,570 +19.1%
    2016$2,831 $166,688 -0.6%
    2015$2,831 -4.9%$167,740 -10.8%
    2014$2,976 -10.6%$188,079 +23.4%
    2013$3,331 $152,442
    Find assessor info on the county website

    Neighborhood: 30513

    Nearby schools

    GreatSchools rating
    Get pre-qualified for a loan
    At Zillow Home Loans, we can pre-qualify you in as little as 5 minutes with no impact to your credit score.

    An equal housing lender. NMLS #10287.

    Sell for more on Zillow
    Get a Zillow Showcase℠ listing at no additional cost and you could sell for .
    $1,392,900
    2% more
    +$27,858
    With Zillow Showcase(estimated)
    $1,420,758