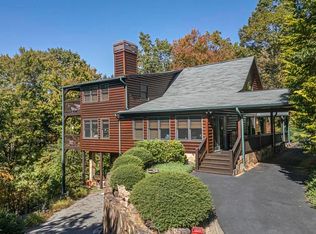
Nestled in Mountain Tops, one of Blue Ridge's most sought-after communities with no restrictive covenants, this beautifully maintained mountain home offers long-range mountain views from every level and is just 3 miles from downtown Blue Ridge. With a strong rental income history, it's equally appealing as a full-time residence, second home, or investment property. Wake up to stunning long-range mountain views from every level of this beautifully maintained, private home. This 4-bedroom, 3.5-bath home offers a comfortable layout with the primary suite on the main level, two bedrooms upstairs, and an additional bedroom in the fully finished basement. The lower level creates a second living space complete with a wet bar, full bath, laundry room, and plenty of room for guests. An additional unfinished half-basement provides excellent storage and offers potential for additional finished space. Enjoy mountain views year-round from the expansive deck featuring its own outdoor fireplace, hot tub and several lounging areas; while two additional indoor fireplaces add warmth and charm inside. Hardwood floors run throughout the home with tile in the bathrooms, and the kitchen is finished with granite countertops. With a proven rental income history and a location that combines privacy with convenience, this home is a wonderful opportunity to enjoy the Blue Ridge mountain lifestyle.
Active
$1,149,000
142 S Dream Catcher, Blue Ridge, GA 30513
4beds
2,908sqft
Residential
Built in 2022
2.46 Acres Lot
$1,109,300 Zestimate®
$395/sqft
$75/mo HOA
What's special
Outdoor fireplaceHot tubExpansive deckSecond living spaceTile in the bathroomsComfortable layoutWet bar
- 116 days
- 666
- 54
Zillow last checked:
Listing updated:
Listed by:
Mallory Erin Smith 770-656-8793,
REMAX Town & Country - BR Downtown
Source: NGBOR,MLS#: 432789
Facts & features
Interior
Bedrooms & bathrooms
- Bedrooms: 4
- Bathrooms: 4
- Full bathrooms: 3
- Partial bathrooms: 1
- Main level bedrooms: 1
Rooms
- Room types: Living Room, Dining Room, Breakfast Room, Kitchen, Laundry, Bonus Room, Great Room, Loft, Office
Primary bedroom
- Level: Main
Heating
- Central, Electric, Hot Water, Propane, See Remarks
Cooling
- Central Air, Electric
Appliances
- Included: Refrigerator, Range, Oven, Microwave, Dishwasher, Washer, Dryer, Freezer, Electric Water Heater
- Laundry: Laundry Closet, In Basement, Laundry Room
Features
- Ceiling Fan(s), Wet Bar, Cathedral Ceiling(s), Wood, Loft, Eat-in Kitchen, High Speed Internet
- Flooring: Wood, Tile, See Remarks
- Windows: Insulated Windows, Wood Frames, Screens
- Basement: Finished,Unfinished,Partial,Full,Bath/Stubbed,See Remarks
- Number of fireplaces: 3
- Fireplace features: Ventless, Gas Log, Wood Burning, Outside, See Remarks
- Furnished: Yes
Interior area
- Total structure area: 2,908
- Total interior livable area: 2,908 sqft
Video & virtual tour
Property
Parking
- Parking features: Driveway, Gravel
- Has uncovered spaces: Yes
Features
- Levels: Three Or More
- Stories: 3
- Patio & porch: Deck, Covered, Patio, Open
- Has spa: Yes
- Spa features: Heated
- Has view: Yes
- View description: Mountain(s), Seasonal, Year Round, Long Range, Trees/Woods
- Frontage type: None
Lot
- Size: 2.46 Acres
- Topography: Sloping,Steep,Wooded
Details
- Parcel number: 0053 B 257
Construction
Type & style
- Home type: SingleFamily
- Architectural style: Cabin
- Property subtype: Residential
Materials
- Frame, Concrete, Wood Siding
- Foundation: Permanent
- Roof: Shingle
Condition
- Resale
- New construction: No
- Year built: 2022
Utilities & green energy
- Sewer: Public Sewer
- Water: Public
Community & HOA
Community
- Subdivision: Mountain Tops
HOA
- Has HOA: Yes
- HOA fee: $900 annually
Location
- Region: Blue Ridge
Financial & listing details
- Price per square foot: $395/sqft
- Tax assessed value: $1,004,037
- Annual tax amount: $3,644
- Date on market: 6/24/2026
- Road surface type: Paved, See Remarks
Estimated market value
$1,109,300
$1.05M - $1.16M
$3,840/mo
Price history
| Date | Event | Price |
|---|---|---|
| 8/19/2026 | Listed for sale | $1,149,000$395/sqft |
Source: NGBOR #432789 Report a problem | ||
| 8/8/2026 | Pending sale | $1,149,000$395/sqft |
Source: NGBOR #432789 Report a problem | ||
| 7/16/2026 | Price change | $1,149,000-2.5%$395/sqft |
Source:  GAMLS #10793470 Report a problem GAMLS #10793470 Report a problem | ||
| 6/24/2026 | Listed for sale | $1,179,000+29.6%$405/sqft |
Source: NGBOR #432789 Report a problem | ||
| 7/8/2022 | Sold | $910,000+1113.3%$313/sqft |
Source: Public Record Report a problem | ||
| 4/14/2021 | Sold | $75,000$26/sqft |
Source: Public Record Report a problem | ||
Public tax history
| Year | Property taxes | Tax assessment |
|---|---|---|
| 2025 | $3,644 -1% | $401,615 |
| 2024 | $3,681 +8.5% | $401,615 +20.7% |
| 2023 | $3,392 +1009.3% | $332,720 +644.7% |
| 2022 | $306 -51.2% | $44,680 |
| 2021 | $626 -1.6% | $44,680 |
| 2020 | $637 +21.7% | $44,680 +24.1% |
| 2019 | $523 -5.7% | $36,000 |
| 2018 | $555 | $36,000 |
| 2017 | $555 -9.3% | $36,000 |
| 2016 | $611 | $36,000 +3.4% |
| 2015 | $611 -1% | $34,800 +74% |
| 2014 | $617 +73.5% | $20,000 |
| 2013 | $356 | $20,000 |
Find assessor info on the county website
Monthly payment
Est. payment
Payment breakdown
Explore the cost of this home by adjusting the details. Changes won't be saved.Climate risks
Neighborhood: 30513
Similar homes
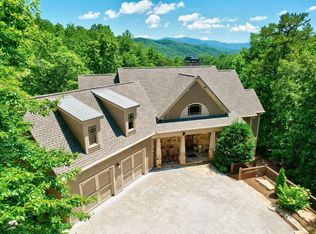
- $1,149,0003 bd4 ba2.8k sqft50 Broken Arrow Path, Blue Ridge, GA 30513For Sale
 MLS ID #435119, LH Real Estate Group, Engel & Volkers North Georgia Mountains. NGBOR
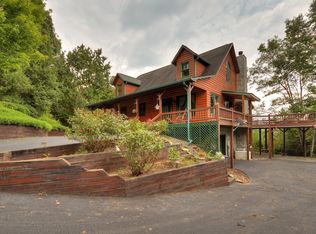
 - $1,149,5003 bd5 ba2.9k sqft231 Kyle Rd, Blue Ridge, GA 30513For Sale
 MLS ID #434792, Doug Morgan, REMAX Town & Country - Ellijay. NGBOR
 - $1,189,0004 bd4 ba3.5k sqft31 Hope Dr, Blue Ridge, GA 30513For Sale
 MLS ID #435204, Christy Reece, Mountain Place Realty. NGBOR
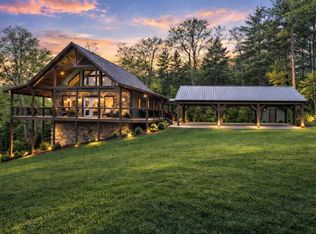
 - $899,0003 bd4 ba2.8k sqft259 Red Bush School Rd, Blue Ridge, GA 30513For Sale
 MLS ID #435804, Wade Dorminy, ATLAS Real Estate, Inc. NGBOR
