2-3 Bedroom Ranch home with character all around. Step inside the inviting living room with vaulted ceilings, laminate flooring and lots of natural light. The kitchen has lots of cabinets and counter space along with a center island and bar area. You step down into the den (or 3rd bedroom, office) from the kitchen and it has a double door to the outside and the laundry room. The 2 bedrooms are a great size with the primary having a massive walk in closet. The home has a spacious bathroom with tub/shower combo and a newer wood stove for back up heat that could easily be removed. You exit the house at the back from the dining area onto a large covered back deck. The property is landscaped, has an outbuilding, a swing set in place and a pool! Located in Fox Fire neighborhood this home is a Must See!
For sale
$199,500
330 Fox Fire Rd, Max Meadows, VA 24360
2beds
1,296sqft
Single Family Residence
Built in 1975
0.34 Acres Lot
$-- Zestimate®
$154/sqft
$-- HOA
What's special
Large covered back deckSwing set in placeLots of natural lightLaminate flooring
- 9 days
- 241
- 21
Zillow last checked:
Listing updated:
Listed by:
Judy Short 276-620-0150,
Short Way Real Estate Inc 276-223-4018
Source: SWVAR,MLS#: 112051
Facts & features
Interior
Bedrooms & bathrooms
- Bedrooms: 2
- Bathrooms: 1
- Full bathrooms: 1
Primary bedroom
- Level: First
Bedroom 2
- Level: First
Bathroom
- Level: First
Dining room
- Level: First
Family room
- Level: First
Kitchen
- Level: First
Living room
- Level: First
Basement
- Area: 0
Heating
- Central, Heat Pump
Cooling
- Central Air, Heat Pump
Appliances
- Included: Dishwasher, Range, Refrigerator
Features
- Ceiling Fan(s), Newer Paint, Vaulted Ceiling(s), Internet Availability Other/See Remarks
- Flooring: Newer Floor Covering, Carpet, Laminate
- Windows: Insulated Windows, Vinyl, Window Treatments
- Basement: Crawl Space,None
- Number of fireplaces: 1
- Fireplace features: Free Standing, Wood Burning, One
Interior area
- Total structure area: 1,296
- Total interior livable area: 1,296 sqft
- Finished area above ground: 1,296
- Finished area below ground: 0
Property
Parking
- Parking features: Driveway
Features
- Stories: 1
- Patio & porch: Covered, Deck
- Pool features: Above Ground
- Fencing: See Remarks
- Water view: None
- Waterfront features: None
Lot
- Size: 0.34 Acres
- Dimensions: 100 x 150
- Features: Cleared
Details
- Parcel number: 058E00100000009
- Zoning: none
Construction
Type & style
- Home type: SingleFamily
- Architectural style: Ranch
- Property subtype: Single Family Residence
Materials
- Vinyl Siding, Dry Wall
- Roof: Metal
Condition
- Exterior Condition: Very Good,Interior Condition: Very Good
- Year built: 1975
Utilities & green energy
- Sewer: Septic Tank
- Water: Public
- Utilities for property: Natural Gas Not Available
Community & HOA
Community
- Security: Smoke Detector(s)
HOA
- Has HOA: No
- Services included: None
Location
- Region: Max Meadows
Financial & listing details
- Price per square foot: $154/sqft
- Tax assessed value: $124,500
- Annual tax amount: $634
- Date on market: 9/25/2026
- Road surface type: Paved
Estimated market value
Not available
Estimated sales range
Not available
Not available
Price history
| Date | Event | Price |
|---|---|---|
| 9/25/2026 | Listed for sale | $199,500+73%$154/sqft |
Source:  SWVAR #112051 Report a problem SWVAR #112051 Report a problem | ||
| 9/23/2016 | Sold | $115,300-3.8%$89/sqft |
Source: Public Record Report a problem | ||
| 9/10/2016 | Pending sale | $119,900+14.3%$93/sqft |
Source: Weichert Realtors-Short Way Real Estate #56497 Report a problem | ||
| 8/23/2011 | Listed for sale | $104,900$81/sqft |
Source: RE/MAX 1ST REALTY #300079 Report a problem | ||
Public tax history
| Year | Property taxes | Tax assessment |
|---|---|---|
| 2024 | $635 | $124,500 |
| 2023 | $635 | $124,500 |
| 2022 | $635 +28.2% | $124,500 +35.8% |
| 2021 | $495 | $91,700 |
| 2020 | $495 | $91,700 |
| 2019 | $495 | $91,700 |
| 2018 | -- | $91,700 |
| 2017 | -- | -- |
| 2016 | -- | -- |
| 2015 | -- | -- |
| 2014 | -- | -- |
| 2012 | -- | -- |
| 2010 | -- | -- |
Find assessor info on the county website
Monthly payment
Est. payment
Payment breakdown
Explore the cost of this home by adjusting the details. Changes won't be saved.Climate risks
Neighborhood: 24360
Nearby schools
Schools provided by the listing agent
- Elementary: Sheffey
- Middle: Fort Chiswell
- High: Fort Chiswell
Source: SWVAR. This data may not be complete. We recommend contacting the local school district to confirm school assignments for this home.
Similar homes
- $215,0002 bd1 ba1k sqft578 Sheffey School Rd, Max Meadows, VA 24360For Sale
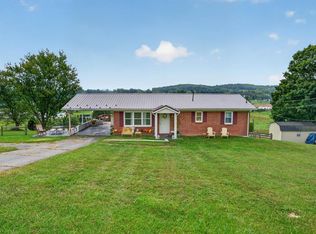
 MLS ID #112002, Helen Riggins, BHHS- Mountain Sky Properties, Wytheville. SWVAR
 - $200,0004 bd2 ba1.6k sqft490 Bentwood Dr, Max Meadows, VA 24360For Sale
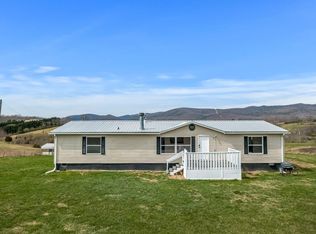 MLS ID #109204, Herbert Dunford, BHHS- Mountain Sky Properties, Wytheville. SWVAR
 - $249,0003 bd1 ba1.3k sqft118 Inglewood Dr, Max Meadows, VA 24360For Sale
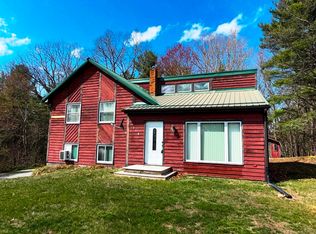 United Country
 - $165,0002 bd1 ba960 sqft770 E Marshall St, Wytheville, VA 24382For Sale
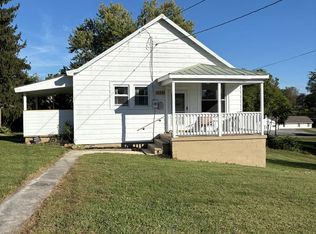 MLS ID #112155, Vicki Seagle, Short Way Real Estate Inc. SWVAR
 - $195,0003 bd1 ba1.5k sqft585 Cassell Rd, Wytheville, VA 24382For SaleMLS ID #111914, Mitch Anders, United Country Anders Realty & Auction. SWVAR
- $175,0003 bd2 ba1.2k sqft340 Cody Ln, Wytheville, VA 24382For SaleMLS ID #111920, Judy Short, Short Way Real Estate Inc. SWVAR
- $205,0003 bd1 ba1.1k sqft1150 Church St, Wytheville, VA 24382For SaleMLS ID #103414, Mitch Anders, United Country Anders Realty & Auction. SWVAR
- $229,0004 bd2 ba1.8k sqft134 Needmore St, Wytheville, VA 24382For SaleMLS ID #111348, Barry Catron, Coldwell Banker Select Real Estate. SWVAR
- $185,0003 bd1 ba900 sqft139 Dean Hollow Rd, Max Meadows, VA 24360For Sale
 MLS ID #427206, Brittany Cox, Century 21 Valley Real Estate. New River Valley AOR
 - $199,0003 bd2 ba1.9k sqft55 Brightwood Ln, Fries, VA 24330For SaleMLS ID #112165, Toni Mcswain, Virginia Mountain Realty. SWVAR
- $239,0003 bd2 ba1.3k sqft118 Inglewood Max Mdws, Wytheville, VA 24382For SaleMLS ID #109180, Mitch Anders, United Country Anders Realty & Auction. SWVAR
- $170,0002 bd1 ba1k sqft821 Byllesby Rd, Ivanhoe, VA 24350For SaleMLS ID #111917, Deann Smith, Ward Real Estate Group, LLC. SWVAR
- $130,0003 bd1 ba1.1k sqft435 Lots Gap Rd, Max Meadows, VA 24360For SaleMLS ID #111112, Karen Linkous, BHHS- Mountain Sky Properties, Wytheville. SWVAR
- $239,0003 bd2 ba1.5k sqft3117 Quesenberry Pl, Draper, VA 24324For SaleMLS ID #428828, Kathy Hight, Mabry & Cox REALTORS®. New River Valley AOR
- $188,5003 bd2 ba1.2k sqft735 N 6th St, Wytheville, VA 24382For SaleMLS ID #111044, Barry Catron, Coldwell Banker Select Real Estate. SWVAR
- $189,5004 bd2 ba1.6k sqft1330 W Pine St, Wytheville, VA 24382For SaleMLS ID #111274, Vickie Stamper, Appalachian Realty Co.. SWVAR
- $169,0003 bd1 ba1.1k sqft2504 Austinville Rd, Austinville, VA 24312For SaleMLS ID #110776, Alex Lineberry, A Team Real Estate Company, KW Galax. SWVAR
