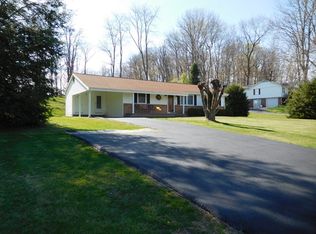
Welcome to this charming brick and vinyl sided ranch on a spacious lot in a private neighborhood. The home offers a custom primary suite loaded with closets and bathroom features, two additional spacious bedrooms, community bath and an open kitchen and living area filled with natural light. The large kitchen provides abundant cabinetry, space for a dining table, and direct access to an expansive back deck ideal for grilling, relaxing, and entertaining. The basement includes a sizable exercise room, ample area for finishing a man cave with roughed-in plumbing for additional bath, significant storage options and workshop potential with numerous electrical outlets, including 220-volt service. Outside, the large yard features a fenced area for pets, fruit trees, flowers, mature shade trees, a covered front porch, and a paved driveway. A new heat pump installed within the last five years provides year-round comfort as well as a brand new metal roof together account for the biggest budget items already completed. A couple of cosmetic items give the opportunity to put your own details on this country jewel.
Contingent
$234,900
298 Fox Fire Rd, Max Meadows, VA 24360
3beds
1,672sqft
Single Family Residence
Built in 1991
0.86 Acres Lot
$-- Zestimate®
$140/sqft
$-- HOA
What's special
Paved drivewaySpacious lotTwo additional spacious bedroomsCovered front porchBrand new metal roofSignificant storage options
- 38 days
- 156
- 2
Zillow last checked:
Listing updated:
Listed by:
Mitch Anders 276-724-0166,
United Country Anders Realty & Auction 276-228-3242
Source: SWVAR,MLS#: 112299
Facts & features
Interior
Bedrooms & bathrooms
- Bedrooms: 3
- Bathrooms: 2
- Full bathrooms: 2
- Main level bathrooms: 2
- Main level bedrooms: 3
Rooms
- Room types: Basement
Primary bedroom
- Level: Main
- Area: 242.2
- Dimensions: 14 x 17.3
Bedroom 2
- Level: Main
- Area: 125.08
- Dimensions: 10.6 x 11.8
Bedroom 3
- Level: Main
- Area: 126.5
- Dimensions: 11 x 11.5
Bathroom
- Level: Main
- Area: 286.11
- Dimensions: 18.7 x 15.3
Bathroom 2
- Level: Main
- Area: 53
- Dimensions: 10.6 x 5
Family room
- Level: Basement
- Area: 435.71
- Dimensions: 23.3 x 18.7
Kitchen
- Level: Main
- Area: 235.28
- Dimensions: 13.6 x 17.3
Living room
- Level: Main
- Area: 187.59
- Dimensions: 11.1 x 16.9
Basement
- Area: 1100
Heating
- Heat Pump
Cooling
- Heat Pump
Appliances
- Included: Dishwasher, Electric Oven, Electric Range, Electric Water Heater, Refrigerator
- Laundry: In Basement
Features
- Ceiling Fan(s)
- Flooring: Carpet, Laminate, Vinyl
- Windows: Insulated Windows, Tilt Window(s), Vinyl
- Basement: Crawl Space,Unfinished
- Has fireplace: No
- Fireplace features: None
Interior area
- Total structure area: 2,488
- Total interior livable area: 1,672 sqft
- Finished area above ground: 1,388
- Finished area below ground: 1,100
Video & virtual tour
Property
Parking
- Total spaces: 1
- Parking features: Driveway
- Garage spaces: 1
Features
- Stories: 2
- Patio & porch: Covered, Deck, Porch
- Exterior features: Mature Trees
- Fencing: Chain Link
- Has view: Yes
- Water view: None
- Waterfront features: None
Lot
- Size: 0.86 Acres
- Features: Cleared, Rolling Slope, Views, Wooded
Details
- Parcel number: 058E00100000011
- Zoning: None
Construction
Type & style
- Home type: SingleFamily
- Architectural style: Ranch
- Property subtype: Single Family Residence
Materials
- Brick, Vinyl Siding
- Foundation: Block, Permanent
- Roof: Metal
Condition
- Exterior Condition: Good,Interior Condition: Good
- Year built: 1991
Utilities & green energy
- Sewer: Septic Tank
- Water: Public
- Utilities for property: Natural Gas Not Available
Community & HOA
Community
- Subdivision: Foxfire Estates
HOA
- Has HOA: No
- Services included: None
Location
- Region: Max Meadows
Financial & listing details
- Price per square foot: $140/sqft
- Tax assessed value: $199,900
- Annual tax amount: $1,019
- Date on market: 10/13/2026
- Road surface type: Paved
Estimated market value
Not available
Estimated sales range
Not available
Not available
Price history
| Date | Event | Price |
|---|---|---|
| 10/27/2026 | Contingent | $234,900$140/sqft |
Source:  SWVAR #112299 Report a problem | ||
| 10/13/2026 | Listed for sale | $234,900+17.4%$140/sqft |
Source: SWVAR #112299 Report a problem | ||
| 6/27/2025 | Sold | $200,000-2.4%$120/sqft |
Source: SWVAR #98164 Report a problem | ||
| 5/9/2025 | Contingent | $204,900$123/sqft |
Source: SWVAR #98164 Report a problem | ||
| 2/18/2025 | Price change | $204,900-4.7%$123/sqft |
Source: SWVAR #98164 Report a problem | ||
| 12/12/2024 | Listed for sale | $214,900+13.1%$129/sqft |
Source: SWVAR #98164 Report a problem | ||
| 10/20/2024 | Listing removed | $190,000-4%$114/sqft |
Source:  New River Valley AOR #413253 Report a problem | ||
| 2/20/2023 | Sold | $197,850-0.6%$118/sqft |
Source: Agent Provided Report a problem | ||
| 1/16/2023 | Contingent | $199,000$119/sqft |
Source: SWVAR #83857 Report a problem | ||
| 1/12/2023 | Price change | $199,000-2.9%$119/sqft |
Source: SWVAR #83857 Report a problem | ||
| 11/12/2022 | Listed for sale | $205,000$123/sqft |
Source: SWVAR #83857 Report a problem | ||
| 10/21/2022 | Contingent | $205,000$123/sqft |
Source: SWVAR #83857 Report a problem | ||
| 10/13/2022 | Price change | $205,000-4.7%$123/sqft |
Source: SWVAR #83857 Report a problem | ||
| 9/19/2022 | Listed for sale | $215,000$129/sqft |
Source: SWVAR #83857 Report a problem | ||
| 9/6/2022 | Contingent | $215,000$129/sqft |
Source: SWVAR #83857 Report a problem | ||
| 9/2/2022 | Price change | $215,000-4.4%$129/sqft |
Source: SWVAR #83857 Report a problem | ||
| 8/17/2022 | Listed for sale | $225,000+11.8%$135/sqft |
Source: SWVAR #83857 Report a problem | ||
| 10/19/2021 | Sold | $201,250+5.9%$120/sqft |
Source: Public Record Report a problem | ||
| 9/20/2021 | Pending sale | $190,000$114/sqft |
Source: New River Valley AOR #413253 Report a problem | ||
| 9/18/2021 | Listed for sale | $190,000$114/sqft |
Source: New River Valley AOR #413253 Report a problem | ||
Public tax history
| Year | Property taxes | Tax assessment |
|---|---|---|
| 2025 | $1,019 | $199,900 |
| 2024 | $1,019 | $199,900 |
| 2023 | $1,019 | $199,900 |
| 2022 | $1,019 +40.8% | $199,900 +49.1% |
| 2021 | $724 | $134,100 |
| 2020 | $724 | $134,100 |
| 2019 | $724 | $134,100 |
| 2018 | -- | $134,100 |
| 2017 | -- | -- |
| 2016 | -- | -- |
| 2015 | -- | -- |
| 2014 | -- | -- |
| 2012 | -- | -- |
| 2010 | -- | -- |
Find assessor info on the county website
Monthly payment
Est. payment
Payment breakdown
Explore the cost of this home by adjusting the details. Changes won't be saved.Climate risks
Neighborhood: 24360
Nearby schools
Schools provided by the listing agent
- Elementary: Sheffey
- Middle: Fort Chiswell
- High: Fort Chiswell
Source: SWVAR. This data may not be complete. We recommend contacting the local school district to confirm school assignments for this home.
Similar homes
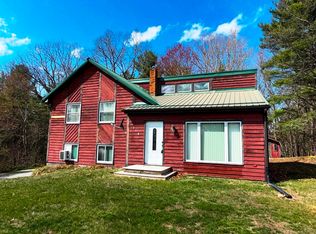
- $229,0003 bd1 ba1.3k sqft118 Inglewood Dr, Max Meadows, VA 24360For Sale
 United Country
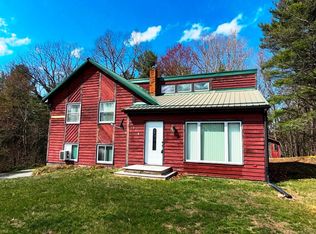
- $229,0003 bd2 ba1.3k sqft118 Inglewood Max Mdws, Wytheville, VA 24382For Sale
 MLS ID #109180, Mitch Anders, United Country Anders Realty & Auction. SWVAR
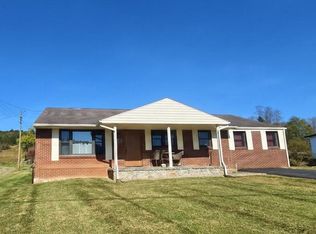
- $239,0003 bd2 ba1.5k sqft2050 Austinville Rd, Austinville, VA 24312For Sale
 MLS ID #112622, Crystal Ferreira, Short Way Real Estate Inc. SWVAR
- $289,5003 bd2 ba1.8k sqft192 Whispering Pines Rd, Max Meadows, VA 24360For Sale

 MLS ID #428906, Junior Dunford, Berkshire Hathaway Home Services Mountain Sky Properties-Wythev. New River Valley AOR
- $230,0003 bd1 ba1.1k sqft1474 Austinville Rd, Max Meadows, VA 24360For SaleMLS ID #428204, J.D. Jones, Home Town Realty. New River Valley AOR
- $200,0004 bd2 ba1.6k sqft490 Bentwood Dr, Max Meadows, VA 24360For SaleMLS ID #109204, Herbert Dunford, BHHS- Mountain Sky Properties, Wytheville. SWVAR
- $259,0003 bd3 ba2.1k sqft305 Umberger St, Wytheville, VA 24382For SaleMLS ID #112235, Mitch Anders, United Country Anders Realty & Auction. SWVAR
- $299,9004 bd2 ba1.9k sqft253 Sanders Mines Rd, Max Meadows, VA 24360For SaleMLS ID #428012, Diane Hawkins, Real Broker, LLC. New River Valley AOR
- $210,0002 bd1 ba960 sqft271 Carterville Heights Rd, Wytheville, VA 24382For SaleMLS ID #429140, Pamela Montgomery, Berkshire Hathaway Home Services Mountain Sky Properties-Wythev. New River Valley AOR
- $242,0003 bd1 ba1.6k sqft312 Elm Ave, Rural Retreat, VA 24368For SaleMLS ID #112214, Trevor Hackler, United Country Anders Realty & Auction. SWVAR
- $260,0004 bd2 ba1.7k sqft1055 W North St, Wytheville, VA 24382For SaleMLS ID #110382, Tammy Fisher, BHHS- Mountain Sky Properties, Wytheville. SWVAR
- $279,0003 bd2 ba1k sqft981 Cripple Creek Rd, Wytheville, VA 24382For SaleMLS ID #428902, Junior Dunford, Berkshire Hathaway Home Services Mountain Sky Properties-Wythev. New River Valley AOR
- $233,9003 bd2 ba1.7k sqft305 E Buck Ave, Rural Retreat, VA 24368For SaleMLS ID #111758, Vickie Stamper, Appalachian Realty Co.. SWVAR
- $200,0001 bd2 ba1.2k sqft106 Brown Town Rd, Wytheville, VA 24360For SaleMLS ID #111230, Bonnie Coffey, Wythe County Real Estate. SWVAR
- $250,0003 bd2 ba1.6k sqft94 Stevens Creek Rd, Fries, VA 24330For SaleMLS ID #428847, Joseph Dixon, Berkshire Hathaway Home Services Mountain Sky Properties-Hillsv. New River Valley AOR
- $249,0003 bd1 ba1.7k sqft6723 W Lee Hwy, Rural Retreat, VA 24368For SaleMLS ID #112295, Thelma Surber, Fathom Realty VA LLC. SWVAR
- $189,0003 bd1 ba1.5k sqft585 Cassell Rd, Wytheville, VA 24382For SaleMLS ID #111914, Mitch Anders, United Country Anders Realty & Auction. SWVAR
- $199,0003 bd1 ba1.1k sqft1150 Church St, Wytheville, VA 24382For SaleMLS ID #103414, Mitch Anders, United Country Anders Realty & Auction. SWVAR
- $255,0003 bd2 ba1.4k sqft790 N Main St, Rural Retreat, VA 24368For SaleMLS ID #111190, Sherry Long, KW Wytheville. SWVAR
