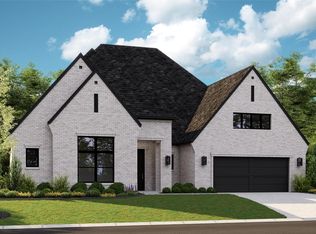
Meticulously maintained 1.5-story in highly sought-after Windsong Ranch! Built by Tradition Homes, this sprawling open floor plan offers 4 bedrooms with private baths and walk-in closets, 4.5 baths, dedicated study with French doors, first floor media with an adjacent bar and mini fridge perfect for all of your movie snacks, and upstairs game room! 3-car tandem garage with epoxy flooring and built-in overhead racks for additional storage space. Upgrades and amenities include gorgeous hardwood flooring throughout main living areas, neutral paint tones, upgraded lighting fixtures, 4in plantation shutters, split secondary bedrooms for added privacy, wood beam accents throughout, and MORE! Chef's kitchen boasts quartz countertops with a subway tile backsplash, an abundance of bright white cabinetry, top of the line KitchenAid appliances including a commercial grade 6-burner gas cooktop and double ovens, large island with breakfast bar, farm sink, and spacious dining area. Primary retreat secluded at the rear of the home offers a luxurious ensuite with dual sinks, abundant storage space, two walk-in closets, a free-standing tub and frameless shower, and convenient direct access to the laundry room. Private backyard is complete with an expansive covered patio area with cozy fireplace and motorized 75mph wind rated patio screen. Beautiful Gemstone lighting on the exterior of the home is the icing on the cake!
For sale
$1,075,000
330 Peach Point Rd, Prosper, TX 75078
4beds
4,314sqft
Single Family Residence
Built in 2023
9,408 Square Feet Lot
$1,030,400 Zestimate®
$249/sqft
$210/mo HOA
What's special
Sprawling open floor planWood beam accents throughoutSpacious dining areaUpstairs game roomTwo walk-in closetsNeutral paint tonesAbundant storage space
- 16 days
- 342
- 16
Likely to sell faster than
Zillow last checked:
Listing updated:
Listed by:
William Nelson 0505348 972-317-5900,
Your Home Free LLC 972-317-5900,
Kelly Pittsinger 0624506 940-765-3610,
Your Home Free LLC
Source: NTREIS,MLS#: 21379294
Facts & features
Interior
Bedrooms & bathrooms
- Bedrooms: 4
- Bathrooms: 5
- Full bathrooms: 4
- 1/2 bathrooms: 1
Primary bedroom
- Features: Built-in Features, Ceiling Fan(s), Dual Sinks, En Suite Bathroom, Garden Tub/Roman Tub, Linen Closet, Sitting Area in Primary, Separate Shower, Walk-In Closet(s)
- Level: First
- Dimensions: 18 x 19
Bedroom
- Features: Ceiling Fan(s), En Suite Bathroom, Split Bedrooms, Walk-In Closet(s)
- Level: First
- Dimensions: 13 x 11
Bedroom
- Features: Ceiling Fan(s), En Suite Bathroom, Split Bedrooms, Walk-In Closet(s)
- Level: First
- Dimensions: 13 x 12
Bedroom
- Features: Ceiling Fan(s), Split Bedrooms, Walk-In Closet(s)
- Level: Second
- Dimensions: 13 x 13
Dining room
- Level: First
- Dimensions: 14 x 10
Game room
- Features: Ceiling Fan(s)
- Level: Second
- Dimensions: 26 x 17
Kitchen
- Features: Breakfast Bar, Built-in Features, Kitchen Island, Pantry, Stone Counters, Walk-In Pantry
- Level: First
- Dimensions: 20 x 14
Living room
- Features: Ceiling Fan(s)
- Level: First
- Dimensions: 29 x 17
Living room
- Features: Built-in Features, Fireplace
- Level: First
- Dimensions: 14 x 13
Media room
- Features: Ceiling Fan(s)
- Level: First
- Dimensions: 18 x 13
Office
- Features: Ceiling Fan(s)
- Level: First
- Dimensions: 12 x 12
Utility room
- Features: Built-in Features, Utility Room, Utility Sink
- Level: First
- Dimensions: 10 x 9
Heating
- Central, Natural Gas
Cooling
- Central Air, Ceiling Fan(s), Electric
Appliances
- Included: Some Gas Appliances, Double Oven, Dishwasher, Electric Oven, Gas Cooktop, Disposal, Microwave, Plumbed For Gas, Range, Some Commercial Grade
- Laundry: Washer Hookup, Dryer Hookup, Laundry in Utility Room
Features
- Built-in Features, Chandelier, Dry Bar, Decorative/Designer Lighting Fixtures, Double Vanity, Eat-in Kitchen, High Speed Internet, Kitchen Island, Open Floorplan, Pantry, Cable TV, Vaulted Ceiling(s), Walk-In Closet(s), Wired for Sound
- Flooring: Carpet, Ceramic Tile, Hardwood
- Windows: Shutters, Window Coverings
- Has basement: No
- Number of fireplaces: 2
- Fireplace features: Gas Log, Living Room, Masonry, Outside
Interior area
- Total interior livable area: 4,314 sqft
Property
Parking
- Total spaces: 3
- Parking features: Covered, Door-Multi, Driveway, Epoxy Flooring, Garage Faces Front, Garage, Garage Door Opener, Inside Entrance, Oversized, Storage, Tandem
- Attached garage spaces: 3
Features
- Levels: One and One Half
- Patio & porch: Patio, Screened, Covered
- Exterior features: Lighting, Outdoor Living Area, Private Yard, Rain Gutters
- Pool features: None, Community
- Fencing: Back Yard,Fenced,Stone,Wood
Lot
- Size: 9,408 Square Feet
- Features: Interior Lot, Landscaped, Subdivision, Sprinkler System
Details
- Parcel number: R1005464
Construction
Type & style
- Home type: SingleFamily
- Architectural style: Traditional,Detached
- Property subtype: Single Family Residence
Materials
- Brick
- Foundation: Slab
- Roof: Composition,Shingle
Condition
- Resale
- Year built: 2023
Utilities & green energy
- Sewer: Public Sewer
- Water: Public
- Utilities for property: Sewer Available, Water Available, Cable Available
Community & HOA
Community
- Features: Clubhouse, Fitness Center, Other, Park, Pickleball, Pool, Tennis Court(s), Trails/Paths, Curbs, Sidewalks
- Security: Security System Owned, Security System, Smoke Detector(s)
- Subdivision: Windsong Ranch Ph 7e & 7f
HOA
- Has HOA: Yes
- Services included: All Facilities, Association Management, Maintenance Grounds
- HOA fee: $630 quarterly
- HOA name: Ccmc
- HOA phone: 833-301-4538
Location
- Region: Prosper
Financial & listing details
- Price per square foot: $249/sqft
- Tax assessed value: $1,079,000
- Annual tax amount: $17,258
- Date on market: 9/5/2026
- Cumulative days on market: 15 days
Estimated market value
$1,030,400
$979,000 - $1.08M
$6,141/mo
Price history
| Date | Event | Price |
|---|---|---|
| 9/15/2026 | Listed for rent | $5,600-3.4%$1/sqft |
Source: Zillow Rentals Report a problem | ||
| 9/5/2026 | Listed for sale | $1,075,000+2.5%$249/sqft |
Source: NTREIS #21379294 Report a problem | ||
| 10/2/2025 | Listing removed | $5,800$1/sqft |
Source: Zillow Rentals Report a problem | ||
| 9/26/2025 | Listing removed | $1,048,999$243/sqft |
Source: NTREIS #20938800 Report a problem | ||
| 9/10/2025 | Price change | $1,048,999-0.1%$243/sqft |
Source: NTREIS #20938800 Report a problem | ||
| 7/29/2025 | Listed for rent | $5,800$1/sqft |
Source: Zillow Rentals Report a problem | ||
| 7/24/2025 | Price change | $1,049,999-4.5%$243/sqft |
Source: NTREIS #20938800 Report a problem | ||
| 6/23/2025 | Price change | $1,099,000-4.4%$255/sqft |
Source: NTREIS #20938800 Report a problem | ||
| 5/16/2025 | Listed for sale | $1,150,000+15%$267/sqft |
Source: NTREIS #20938800 Report a problem | ||
| 6/29/2023 | Sold | -- |
Source: NTREIS #20250433 Report a problem | ||
| 2/21/2023 | Pending sale | $999,900$232/sqft |
Source: NTREIS #20250433 Report a problem | ||
| 2/1/2023 | Listed for sale | $999,900$232/sqft |
Source: NTREIS #20250433 Report a problem | ||
Public tax history
| Year | Property taxes | Tax assessment |
|---|---|---|
| 2025 | $12,585 +10.7% | $1,026,300 +10% |
| 2024 | $11,372 +47.8% | $933,000 +63.6% |
| 2023 | $7,693 | $570,440 |
Find assessor info on the county website
Monthly payment
Est. payment
Payment breakdown
Explore the cost of this home by adjusting the details. Changes won't be saved.Climate risks
Neighborhood: Windsong Ranch
Nearby schools
Schools provided by the listing agent
- Elementary: Windsong Ranch
- Middle: William Rushing
- High: Richland
- District: Prosper ISD
Source: NTREIS. This data may not be complete. We recommend contacting the local school district to confirm school assignments for this home.
Similar homes
- $1,150,0005 bd6 ba4.1k sqft4660 Bertrand Dr, Prosper, TX 75078For Sale
 MLS ID #21383947, Lene Briseno. NTREIS
 - $1,100,0004 bd5 ba4k sqft230 Pearland Dr, Prosper, TX 75078For Sale
 MLS ID #21372686, Adil Ali. NTREIS
 - $1,090,0004 bd5 ba3.7k sqft4750 Muleshoe Ln, Prosper, TX 75078For Sale
 MLS ID #21360467, Julie Barthalt. NTREIS
 - $1,160,0005 bd6 ba4.2k sqft4831 Lopiano St, Prosper, TX 75078For Sale
 MLS ID #21358862, Brianna Castillo. NTREIS
