OWNER FINANCING OPTIONS AVAILABLE! Experience the best of country living and convenience on approximately 5.6 acres just minutes from the Historic Granbury Square. With open pasture, mature live oaks, pipe top-rail fencing, and a functional livestock setup, this property offers a rare opportunity to enjoy acreage without sacrificing location. Built in 1975 by the original owners, this ranch-style home has been cared for by the same family for more than 50 years. The livestock barn has electricity and water and was originally configured with five horse stalls. The stalls have been removed, but recessed concrete stall floors remain, making it easy to restore them. A large well house with additional storage space and a stock tank add to the property's functionality. The open pasture creates a peaceful, private feel from the moment you pull into the driveway. The spacious home features 2148 sq ft, 4 bedrooms, 2 bathrooms, a large living room with vaulted ceiling, built-ins, and a brick wood-burning fireplace. The kitchen offers well-maintained original cabinetry, tile countertops, and a cozy breakfast nook. The large fourth bedroom was originally designed as a game room and offers flexibility for a bedroom, game room, or additional living space. Tile and wood-look vinyl flooring run throughout. Roof is approximately 6 years old and HVAC was replaced approximately 3 years ago. With a private well, no HOA, no known restrictions, paved road frontage, and convenient access to everything Granbury has to offer, this property offers the rare combination of acreage, lifestyle, and location without the million-dollar price tag. 5.6 acres offered for sale will be surveyed out of a larger tract. Also offered with 10 acres - MLS 21386850
For sale
Price increase: $135K (9/30)
$590,000
330 Reed Rd, Granbury, TX 76049
4beds
2,148sqft
Single Family Residence
Built in 1975
5.6 Acres Lot
$570,900 Zestimate®
$275/sqft
$-- HOA
What's special
Brick wood-burning fireplaceStock tankOpen pastureWell-maintained original cabinetryFunctional livestock setupPipe top-rail fencingTile countertops
- 59 days
- 771
- 46
Zillow last checked:
Listing updated:
Listed by:
Kisten Jackson 0694162 940-782-9126,
Keller Williams Brazos West 817-279-6996
Source: NTREIS,MLS#: 21362687
Facts & features
Interior
Bedrooms & bathrooms
- Bedrooms: 4
- Bathrooms: 2
- Full bathrooms: 2
Primary bedroom
- Features: Ceiling Fan(s), En Suite Bathroom
- Level: First
- Dimensions: 13 x 13
Bedroom
- Features: Ceiling Fan(s)
- Level: First
- Dimensions: 13 x 11
Bedroom
- Features: Ceiling Fan(s)
- Level: First
- Dimensions: 11 x 11
Bedroom
- Features: Ceiling Fan(s)
- Level: First
- Dimensions: 21 x 15
Primary bathroom
- Features: Built-in Features, En Suite Bathroom, Separate Shower, Tile Counters
- Level: First
- Dimensions: 11 x 5
Dining room
- Level: First
- Dimensions: 7 x 12
Other
- Features: Built-in Features, Tile Counters
- Level: First
- Dimensions: 8 x 8
Kitchen
- Features: Breakfast Bar, Built-in Features, Ceiling Fan(s), Tile Counters
- Level: First
- Dimensions: 10 x 12
Laundry
- Features: Built-in Features
- Level: First
- Dimensions: 12 x 7
Living room
- Features: Built-in Features, Ceiling Fan(s), Fireplace
- Level: First
- Dimensions: 23 x 18
Appliances
- Included: Dishwasher, Electric Cooktop, Electric Oven, Microwave, Refrigerator
- Laundry: Washer Hookup, Dryer Hookup, ElectricDryer Hookup, Laundry in Utility Room
Features
- Built-in Features, Eat-in Kitchen, Tile Counters, Vaulted Ceiling(s)
- Flooring: Luxury Vinyl Plank, Tile
- Windows: Window Coverings
- Has basement: No
- Number of fireplaces: 1
- Fireplace features: Electric, Living Room, Masonry, Wood Burning
Interior area
- Total interior livable area: 2,148 sqft
Video & virtual tour
Property
Parking
- Total spaces: 2
- Parking features: Additional Parking, Concrete, Driveway, Garage, Garage Door Opener, Garage Faces Side
- Attached garage spaces: 2
Features
- Levels: One
- Stories: 1
- Patio & porch: Rear Porch, Covered
- Exterior features: Storage
- Pool features: None
- Fencing: Cross Fenced,Fenced,Pipe,Wire
Lot
- Size: 5.6 Acres
- Features: Acreage, Agricultural, Back Yard, Cleared, Hardwood Trees, Lawn, Pasture, Pond on Lot, Sprinkler System, Few Trees
- Residential vegetation: Cleared, Grassed
Details
- Additional structures: Barn(s), Stable(s)
- Parcel number: R000044353
- On leased land: Yes
- Horses can be raised: Yes
- Horse amenities: Barn, Water Source
Construction
Type & style
- Home type: SingleFamily
- Architectural style: Ranch,Farmhouse
- Property subtype: Single Family Residence
Materials
- Brick
- Foundation: Slab
- Roof: Shingle
Condition
- Resale
- Year built: 1975
Community & HOA
Community
- Subdivision: None
HOA
- Has HOA: No
Location
- Region: Granbury
Financial & listing details
- Price per square foot: $275/sqft
- Tax assessed value: $271,450
- Annual tax amount: $2,763
- Date on market: 8/21/2026
- Cumulative days on market: 60 days
- Listing terms: Cash,Conventional,FHA,USDA Loan,VA Loan
- Exclusions: All personal property still in the home.
Estimated market value
$570,900
$542,000 - $599,000
$2,635/mo
Price history
| Date | Event | Price |
|---|---|---|
| 9/30/2026 | Price change | $725,000+22.9%$338/sqft |
Source: NTREIS #21386850 Report a problem | ||
| 9/30/2026 | Price change | $590,000-23.9%$275/sqft |
Source: NTREIS #21362687 Report a problem | ||
| 9/15/2026 | Price change | $775,000+24%$361/sqft |
Source: NTREIS #21386850 Report a problem | ||
| 8/21/2026 | Listed for sale | $625,000$291/sqft |
Source: NTREIS #21362687 Report a problem | ||
Public tax history
| Year | Property taxes | Tax assessment |
|---|---|---|
| 2025 | $1,850 -20.7% | $271,450 -21.5% |
| 2024 | $2,331 -48.3% | $345,890 -6.7% |
| 2023 | $4,512 +216.6% | $370,790 +20.6% |
| 2022 | $1,425 | $307,490 +17.4% |
| 2021 | $1,425 | $261,890 +19.2% |
| 2020 | $1,425 | $219,750 |
| 2019 | $1,425 | $219,750 +10.5% |
| 2018 | $1,425 | $198,800 +10.3% |
| 2017 | $1,425 | $180,180 -0.5% |
| 2016 | $1,425 -8.2% | $181,030 +10.4% |
| 2015 | $1,552 | $163,980 |
| 2014 | $1,552 | $163,980 |
| 2013 | -- | $163,980 +3.5% |
| 2012 | -- | $158,440 |
| 2011 | -- | $158,440 |
| 2010 | -- | $158,440 -1.7% |
| 2009 | -- | $161,250 +14.2% |
| 2008 | -- | $141,260 +9.5% |
| 2007 | -- | $128,980 |
| 2006 | -- | $128,980 +4.6% |
| 2005 | -- | $123,360 +3.9% |
| 2004 | -- | $118,770 +24% |
| 2003 | -- | $95,760 +4% |
| 2002 | -- | $92,080 -20.4% |
| 2001 | -- | $115,620 +0.8% |
| 2000 | -- | $114,690 |
Find assessor info on the county website
Monthly payment
Est. payment
Payment breakdown
Explore the cost of this home by adjusting the details. Changes won't be saved.Climate risks
Neighborhood: 76049
Nearby schools
Schools provided by the listing agent
- Elementary: Nettie Baccus
- Middle: Acton
- High: Granbury
- District: Granbury ISD
Source: NTREIS. This data may not be complete. We recommend contacting the local school district to confirm school assignments for this home.
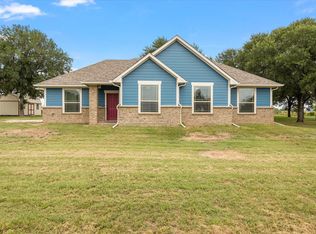
Similar homes
- $649,0004 bd3 ba2.9k sqft2101 W Emerald Bend Ct, Granbury, TX 76049For Sale
 MLS ID #21352751, Stacey Meece. NTREIS
 - $599,9004 bd3 ba2.9k sqft3102 Walnut Creek Pkwy, Granbury, TX 76049For Sale
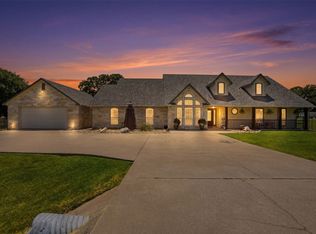 MLS ID #21328713, Daniel Murphy. NTREIS
 - $470,0004 bd2 ba2.2k sqft2520 Long Creek Ct, Granbury, TX 76049For Sale
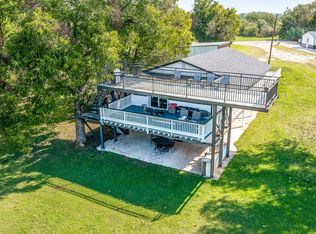 MLS ID #21319139, Katelynn Williams. NTREIS
 - $564,9002 bd2 ba1.6k sqft2537 Forest Park Dr, Granbury, TX 76048For Sale
 MLS ID #21374459, Steve Berry. NTREIS
