Welcome to a life where every day feels like a getaway. Tucked along the banks of the Brazos River on a sprawling 1.4-acre lot, this 3-bedroom, 2.5-bath home delivers the rare combination of serene waterfront living inside one of Texas's most amenity-rich, guard-gated communities. The striking brick exterior, graceful circle drive, & meticulously landscaped flowerbeds set the tone — a home designed to impress. Step inside & you'll find a layout built for gathering. The dining room, living area, & chef's kitchen flow naturally together, anchored by a breakfast room that keeps everyday living effortless. The kitchen has been upgraded with granite countertops, new backsplash, new sink & faucet, & new appliances- all centered around a generous island. The refrigerator, washer, & dryer also convey! All bathrooms have been refreshed with new granite countertops, sinks & faucets. In the living room, everything huddles around the floor-to-ceiling stone, wood-burning fireplace- the kind of feature that makes chilly evenings something to look forward to. Just beyond, a sunroom stretches the full width of the home, flooding the interior with natural light & keeping scenic views within reach. Step out onto the expansive covered deck- a front-row seat to nature with mature trees, storage building, & your own stretch of the Brazos River. And then there's Pecan Plantation itself- a community that redefines what it means to live well. Inside the gates: 24-7 security, championship golf, pools, tennis & pickleball courts, fine dining, a pharmacy, a bank, a car wash, & a full-service grocery store. It's not just a neighborhood. It's a lifestyle. The roof was replaced in 2024. For peace of mind on a riverfront property: the residence has a FEMA LOMA & is not in a Special Flood Hazard Area — flood insurance may not be required. If you've been waiting on a riverfront property that pairs privacy & natural beauty with resort-caliber amenities — your wait is over.
For sale
Price cut: $5K (9/2)
$520,000
9302 Ravenswood Rd, Granbury, TX 76049
3beds
3,055sqft
Single Family Residence
Built in 1982
1.41 Acres Lot
$-- Zestimate®
$170/sqft
$206/mo HOA
What's special
Floor-to-ceiling stone wood-burning fireplaceStorage buildingMeticulously landscaped flowerbedsStriking brick exteriorGenerous islandGraceful circle driveExpansive covered deck
- 47 days
- 1,681
- 118
Zillow last checked:
Listing updated:
Listed by:
Kacey Huggins (682)459-3456,
Keller Williams Brazos West 817-279-6996
Source: NTREIS,MLS#: 21330050
Facts & features
Interior
Bedrooms & bathrooms
- Bedrooms: 3
- Bathrooms: 3
- Full bathrooms: 2
- 1/2 bathrooms: 1
Primary bedroom
- Features: Ceiling Fan(s), Dual Sinks, En Suite Bathroom, Walk-In Closet(s)
- Level: First
- Dimensions: 18 x 17
Bedroom
- Features: Ceiling Fan(s)
- Level: Second
- Dimensions: 15 x 12
Bedroom
- Features: Ceiling Fan(s)
- Level: Second
- Dimensions: 13 x 12
Primary bathroom
- Features: Built-in Features, Dual Sinks, En Suite Bathroom, Granite Counters
- Level: First
- Dimensions: 18 x 11
Breakfast room nook
- Level: First
- Dimensions: 13 x 10
Dining room
- Level: First
- Dimensions: 12 x 14
Other
- Level: Second
- Dimensions: 11 x 9
Half bath
- Level: First
- Dimensions: 4 x 8
Kitchen
- Features: Breakfast Bar, Built-in Features, Dual Sinks, Eat-in Kitchen, Granite Counters, Kitchen Island, Pantry, Walk-In Pantry
- Level: First
- Dimensions: 13 x 12
Living room
- Features: Built-in Features, Ceiling Fan(s), Fireplace
- Level: First
- Dimensions: 23 x 16
Sunroom
- Features: Ceiling Fan(s)
- Level: First
- Dimensions: 55 x 11
Heating
- Central, Electric, Fireplace(s)
Cooling
- Central Air, Ceiling Fan(s), Electric
Appliances
- Included: Dryer, Dishwasher, Electric Cooktop, Electric Oven, Disposal, Microwave, Refrigerator, Washer
Features
- Decorative/Designer Lighting Fixtures
- Flooring: Carpet, Simulated Wood, Tile
- Windows: Skylight(s)
- Has basement: No
- Number of fireplaces: 1
- Fireplace features: Wood Burning
Interior area
- Total interior livable area: 3,055 sqft
Video & virtual tour
Property
Parking
- Total spaces: 2
- Parking features: Garage Faces Side, RV Access/Parking
- Attached garage spaces: 2
Features
- Levels: Two
- Stories: 2
- Patio & porch: Rear Porch, Glass Enclosed, Patio, Covered
- Exterior features: Garden
- Pool features: None, Community
- On waterfront: Yes
- Waterfront features: River Front, Waterfront
Lot
- Size: 1.41 Acres
- Features: Interior Lot, Landscaped, Subdivision, Sprinkler System, Waterfront
Details
- Additional structures: Storage
- Parcel number: R000027540
Construction
Type & style
- Home type: SingleFamily
- Architectural style: Detached
- Property subtype: Single Family Residence
- Attached to another structure: Yes
Materials
- Brick
- Foundation: Slab
- Roof: Composition
Condition
- Resale
- Year built: 1982
Utilities & green energy
- Electric: Photovoltaics Third-Party Owned
- Sewer: Septic Tank
- Utilities for property: Municipal Utilities, Septic Available, Water Available
Community & HOA
Community
- Features: Boat Facilities, Clubhouse, Dock, Fishing, Fenced Yard, Golf, Stable(s), Lake, Other, Playground, Pickleball, Pool, Restaurant, Tennis Court(s), Gated
- Security: Security Gate, Gated Community, Security Guard, Gated with Guard
- Subdivision: Pecan Plantation
HOA
- Has HOA: Yes
- Services included: All Facilities, Security, Trash
- HOA fee: $206 monthly
- HOA name: Pecan Plantation Owners Association
- HOA phone: 817-573-2641
Location
- Region: Granbury
Financial & listing details
- Price per square foot: $170/sqft
- Tax assessed value: $479,960
- Annual tax amount: $5,782
- Date on market: 7/31/2026
- Cumulative days on market: 48 days
- Listing terms: Cash,Conventional,FHA,VA Loan
- Exclusions: TV's & Mounts, Curtains & Rods, All personal items and decor
Estimated market value
Not available
Estimated sales range
Not available
Not available
Price history
| Date | Event | Price |
|---|---|---|
| 9/2/2026 | Price change | $520,000-1%$170/sqft |
Source: NTREIS #21330050 Report a problem | ||
| 7/31/2026 | Listed for sale | $525,000-30%$172/sqft |
Source: NTREIS #21330050 Report a problem | ||
| 5/13/2023 | Listing removed | -- |
Source: NTREIS #20069401 Report a problem | ||
| 11/22/2022 | Price change | $749,900-1.3%$245/sqft |
Source: NTREIS #20069401 Report a problem | ||
| 9/10/2022 | Price change | $759,900-1.3%$249/sqft |
Source: NTREIS #20069401 Report a problem | ||
| 7/5/2022 | Price change | $769,900-0.6%$252/sqft |
Source: NTREIS #20069401 Report a problem | ||
| 5/28/2022 | Listed for sale | $774,900+158.4%$254/sqft |
Source: NTREIS #20069401 Report a problem | ||
| 5/31/2018 | Sold | -- |
Source: Agent Provided Report a problem | ||
| 5/18/2018 | Pending sale | $299,900$98/sqft |
Source: Prairie Wind Real Estate #13786331 Report a problem | ||
| 4/9/2018 | Price change | $299,900-8.3%$98/sqft |
Source: Prairie Wind Real Estate #13786331 Report a problem | ||
| 3/19/2018 | Price change | $327,000-2.4%$107/sqft |
Source: Prairie Wind Real Estate #13786331 Report a problem | ||
| 3/2/2018 | Listed for sale | $334,900$110/sqft |
Source: Prairie Wind Real Estate #13786331 Report a problem | ||
Public tax history
| Year | Property taxes | Tax assessment |
|---|---|---|
| 2025 | $3,996 -3% | $479,960 -0.9% |
| 2024 | $4,120 +8.1% | $484,450 +1.7% |
| 2023 | $3,812 -11.6% | $476,560 +9.4% |
| 2022 | $4,313 -5.8% | $435,490 +33.3% |
| 2021 | $4,580 +8.3% | $326,580 +9.4% |
| 2020 | $4,228 -2.1% | $298,580 +0.8% |
| 2019 | $4,319 +67.8% | $296,290 +13.7% |
| 2018 | $2,573 | $260,680 -1.3% |
| 2017 | $2,573 +1.8% | $264,000 +18.9% |
| 2016 | $2,528 -4.8% | $222,110 -1% |
| 2015 | $2,655 | $224,360 |
| 2014 | $2,655 | $224,360 |
| 2013 | -- | $224,360 +11.8% |
| 2012 | -- | $200,700 -2.4% |
| 2011 | -- | $205,700 -4.3% |
| 2010 | -- | $214,990 -2% |
| 2009 | -- | $219,360 +13.5% |
| 2008 | -- | $193,290 +3.9% |
| 2007 | -- | $185,990 |
| 2006 | -- | $185,990 +3.1% |
| 2005 | -- | $180,440 -0.3% |
| 2004 | -- | $180,990 +5.7% |
| 2003 | -- | $171,190 0% |
| 2002 | -- | $171,270 |
| 2001 | -- | $171,270 +0.6% |
| 2000 | -- | $170,310 |
Find assessor info on the county website
Monthly payment
Est. payment
Payment breakdown
Explore the cost of this home by adjusting the details. Changes won't be saved.Climate risks
Neighborhood: Pecan Plantation
Nearby schools
Schools provided by the listing agent
- Elementary: Mambrino
- Middle: Acton
- High: Granbury
- District: Granbury ISD
Source: NTREIS. This data may not be complete. We recommend contacting the local school district to confirm school assignments for this home.
Similar homes
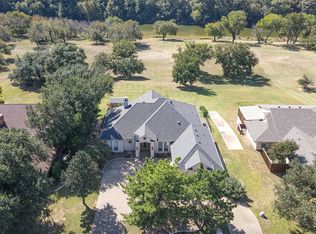
- $485,0004 bd3 ba3k sqft8621 Ravenswood Rd, Granbury, TX 76049For Sale
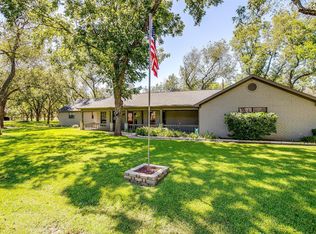 MLS ID #21384765, Lana Robinson. NTREIS
 - $529,9004 bd3 ba2.9k sqft8903 Ravenswood Rd, Granbury, TX 76049For Sale
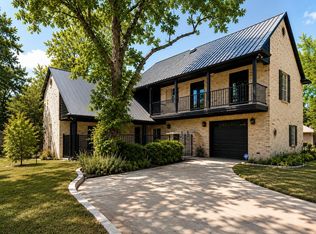 MLS ID #21352281, Donna Hudson. NTREIS
 - $520,0003 bd3 ba2.6k sqft5004 Mohawk Ct, Granbury, TX 76049For Sale
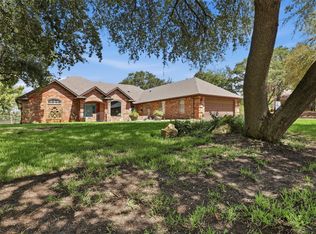 MLS ID #21379530, Patsy Whittington. NTREIS
 - $540,0003 bd4 ba2.5k sqft6303 Dulcito Ct, Granbury, TX 76049For Sale
 MLS ID #21314784, Lana Robinson. NTREIS
